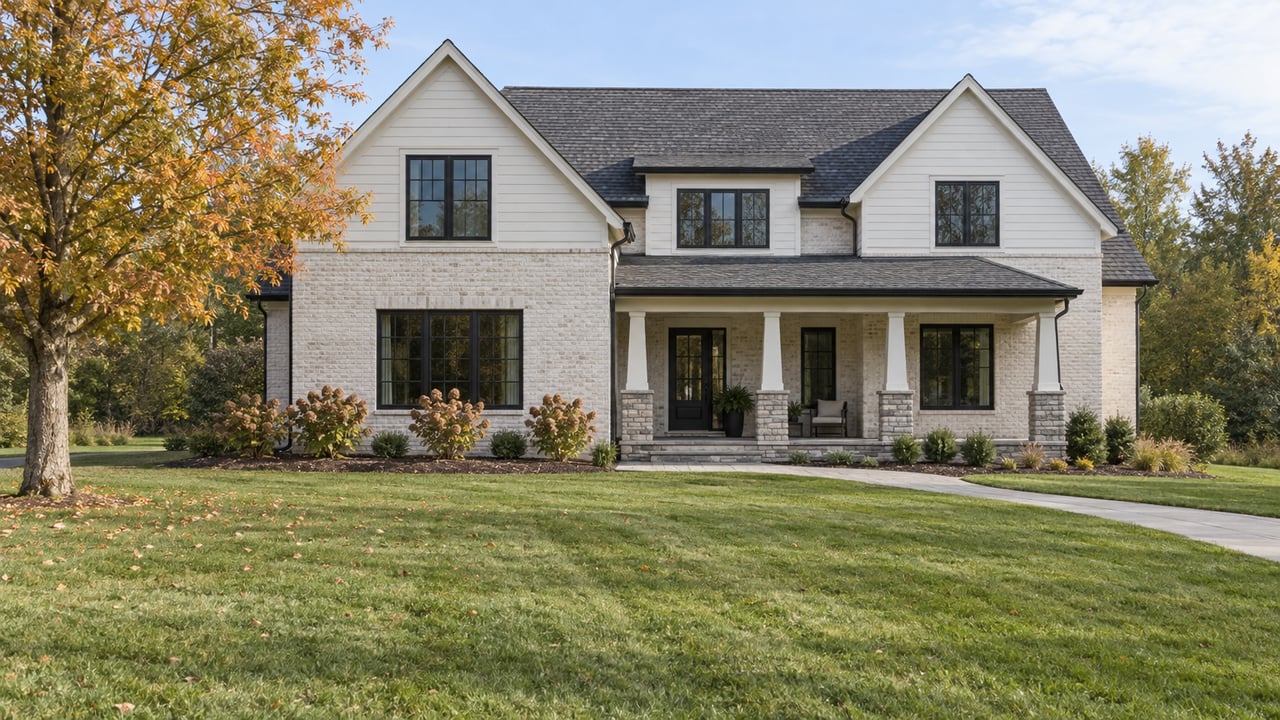
Since August 1, 2026, adding a pool, an addition or an accessory building to a Brentwood lot can require a separate city stormwater permit. If the project adds 800 square feet or more of hard surface and meets the city's conditions, it can also mean a drainage feature with maintenance obligations written into a recorded declaration on the property. How much an owner can add before running into that permit, and the city's 40% green-space minimum, comes down to a detail that rarely appears in a listing: how many square feet of the "acre per home" are actually the owner's lot.
The acre is a citywide density standard. The amount of it you actually own, the kind of project you plan, and the year your lot was platted now decide what you can add after closing.
The Acre Is a Subdivision Average
The City of Brentwood's Planning and Zoning 101 page describes the standard as "one acre density," meaning one acre of land allocated to each home. In some districts that means each house sits on a lot of at least an acre. In the Open Space Residential Development districts, known as OSRD, homes can sit on smaller lots as long as preserved open space inside the subdivision makes up the difference.
The city gives its own example. An OSRD subdivision could hold 100 homes on 100 half-acre lots, which adds up to 50 acres of lots, provided another 50 acres is preserved as open space. The whole subdivision then covers 100 acres for 100 homes.
The city's district examples split this way:
- R-2 Suburban Residential, with a one-acre minimum lot: Brenthaven, Meadowlake, River Oaks and Indian Point
- OSRD, where lots can be under an acre: McGavock Farms, Chenoweth, Raintree Forest, Annandale and Taramore
- OSRD-IP, an "innovative project" overlay that keeps the one-unit-per-acre standard: Berkley Walk, Owl Creek, and parts of Windstone and Taramore
The OSRD minimums are smaller than many buyers expect. Sec. 78-184 of the municipal code sets a minimum lot area of 14,000 square feet for conventional lots and 21,780 square feet, half an acre, for transitional lots. It also caps density at one home per acre of buildable area and requires an OSRD project to cover at least 25 acres. New OSRD lots that border existing residential development generally have to be one acre or match the size of the neighboring lots.
So two Brentwood homes can both honestly be described as having "an acre per home," while one owner holds 43,560 square feet and the other holds 14,000 square feet plus a share of land held in common. The city notes that HOAs may collect dues to maintain commonly owned property, and that membership may be mandatory.
The Private Part Now Has a Fixed Split
The size difference shows up as more than yard, because Brentwood sets a fixed share of each lot that has to stay green. In July 2026 the city wrote that share into its large-lot districts.
On July 27, 2026, the Brentwood City Commission passed Ordinance 2026-05 on final reading. It requires at least 40% green space on lots in the AR, R-1 and R-2 districts. The Williamson Herald reported the unanimous vote. The R-2 standards in Sec. 78-164 now spell out what can't count as green space: dwellings and other buildings, driveways and sidewalks, patios and decks, swimming pools, tennis courts, and other impervious surfaces. The same section caps lot coverage by all buildings at 25%. The OSRD division of the code already carried the same 25% coverage and 40% green-space standards before the July change.
Because the rule is the same in both districts, lot size decides everything. Here is what those percentages leave on each lot size the code names:
| Lot | Lot area | Minimum green space at 40% | Left for house, drive, patio, pool | Building footprint cap at 25% |
|---|---|---|---|---|
| OSRD conventional minimum | 14,000 sq ft | 5,600 sq ft | 8,400 sq ft | 3,500 sq ft |
| OSRD transitional minimum | 21,780 sq ft | 8,712 sq ft | 13,068 sq ft | 5,445 sq ft |
| R-2 minimum | 43,560 sq ft | 17,424 sq ft | 26,136 sq ft | 10,890 sq ft |
On a minimum OSRD lot, the house, garage, driveway, front walk, back patio and any pool all have to fit inside 8,400 square feet. A one-acre R-2 lot leaves more than three times that. Setbacks shrink the usable area further. R-2, for example, requires a 75-foot front yard setback and a 125-foot lot width at the building line.
The 40% applies to the lot you own. The subdivision's open space doesn't count toward it, however generous that open space is.
Where the New Permit Starts to Apply
The second ordinance passed the same night. Ordinance 2026-06 created the Residential Infill Development Permit, or RIDP, which took effect August 1, 2026. According to the city's Engineering page, a RIDP is required when a project creates a net increase of 800 square feet or more of impervious area and involves new residential development, a substantial rebuild lot, a property in the Hillside Protection Overlay District, or a transitional lot. When city staff briefed the commission, they described the measured work as changes to a residential structure or lot, including an addition, a swimming pool or an accessory building.
The Williamson Herald's report on the first reading quoted City Manager Jason Gage on the reason:
"There is a significant trend that when new homes are being built on existing lots where old houses were, the new houses are larger. The point is to allow water to soak into the lot and let the soil do its thing."
The city's FY 2027 budget put it more directly. It described replacement homes in older subdivisions that are much larger than the houses they replace, with more drives, pools and patios. Zoning district alone doesn't decide whether the permit applies. Both R-2 and OSRD lots qualify when a project meets the impervious-area threshold and one of the listed conditions.
Requirements rise with the amount of new impervious area, according to the city's RIDP design guidance:
- Tier 1, 800 to 8,500 sq ft: capture the first inch of rainfall runoff from an area equal to the added impervious surface, using green infrastructure controls.
- Tier 2, 8,500 to 20,000 sq ft: the same capture, plus peak-flow calculations showing no increase in the 10-year, 24-hour storm runoff from the site.
- Tier 3, over 20,000 sq ft: review by the Engineering Department, which may require a stormwater management plan or advanced controls.
The Engineering Director can move any project into a higher tier because of site constraints or runoff concerns. Approved controls include cisterns, dry wells, modified French drains, permeable pavers, rain gardens and vegetated filter strips. Staff told the commission the RIDP charge is $150, on top of the regular building permit fee, which they described as ranging from $25 to $2,500.
The table above shows why the tiers fall unevenly. Most of the space left over on a minimum OSRD lot sits inside the Tier 1 range. A one-acre lot has enough room, on paper, for projects that reach Tier 2.
The Plat Date and the Recorded Covenant
The guidance includes an exemption that turns on plat date and drainage infrastructure. A RIDP may not be required for lots platted after June 1, 2008 that are connected to, or part of a development with, an approved stormwater management facility. Any exemption has to be approved by the Engineering Department. OSRD lots get no blanket exemption. A lot platted before that date can't use it at all, whatever its district.
The longer-lasting piece is paperwork. The city publishes a standard Declaration of Restrictions and Covenants for recording green infrastructure controls on a property. It sets long-term maintenance obligations and gives the city a right of entry. The application package also calls for a maintenance agreement and a maintenance plan, and the stormwater calculations have to be prepared by a Tennessee-licensed professional engineer or landscape architect.
Any Brentwood home where a pool, addition or rebuild was permitted after August 1, 2026 may already have a rain garden or dry well with a recorded declaration attached. A buyer of that home is buying a lot whose 40% green space may already be committed, along with a drainage feature that comes with written upkeep duties.
Questions to Settle Before an Offer
These come straight from the rules above, and a buyer can put most of them to the seller, the HOA or the city:
- Is the lot zoned R-2, OSRD or OSRD-IP, and what is its exact square footage?
- How much impervious surface is on the lot now, including the driveway, walks, patios and any pool, measured against the 40% green-space minimum?
- When was the lot platted, and is the subdivision tied to an approved stormwater management facility?
- Has any project on the property gone through a RIDP since August 1, 2026, and is a Declaration of Restrictions and Covenants recorded against it?
- If the lot is in an OSRD subdivision, who maintains the common open space, and what does the HOA charge for it?
The city's Engineering Department handles RIDP questions, and the Planning and Codes Department handles zoning designations.
Rules That Are Still Moving
The density standard itself isn't changing, at least so far. Brentwood appointed a 21-resident advisory committee in April 2026 to help set growth priorities in its 2040 Plan. In August the city said it was still gathering public input and expected to adopt the plan by the end of 2026. No new lot-size policy has been adopted.
New subdivisions keep using the same mix. The Williamson Herald reported on the proposed Crews subdivision, which pairs 53 acres proposed for OSRD zoning with a 24-acre R-2 reserve lot. The plan calls for 25 lots and 32 acres of planned green space.
FAQ
Does every Brentwood home sit on an acre? No. R-2 lots have a one-acre minimum. Conventional OSRD lots can be as small as 14,000 square feet, with preserved open space keeping the subdivision at one home per buildable acre.
Does the subdivision's open space count toward my 40%? The code applies the green-space minimum to each lot, so the 40% is measured on the land you own.
Is a pool enough to trigger the RIDP? It can be. The permit applies at 800 square feet or more of net new impervious area when the project meets one of the city's listed conditions. Check with the Engineering Department for a specific property.
This post is general information, not legal, tax or financial advice. Confirm how these rules apply to your property with the City of Brentwood and a qualified professional.
An authorized Franklin Homes retailer can compare floorplan footprints with you against the square footage your lot allows, and you can walk those plans at full scale in our Russellville model center. Find a Retailer or Visit Our Model Center to start with the floorplan that fits your lot.