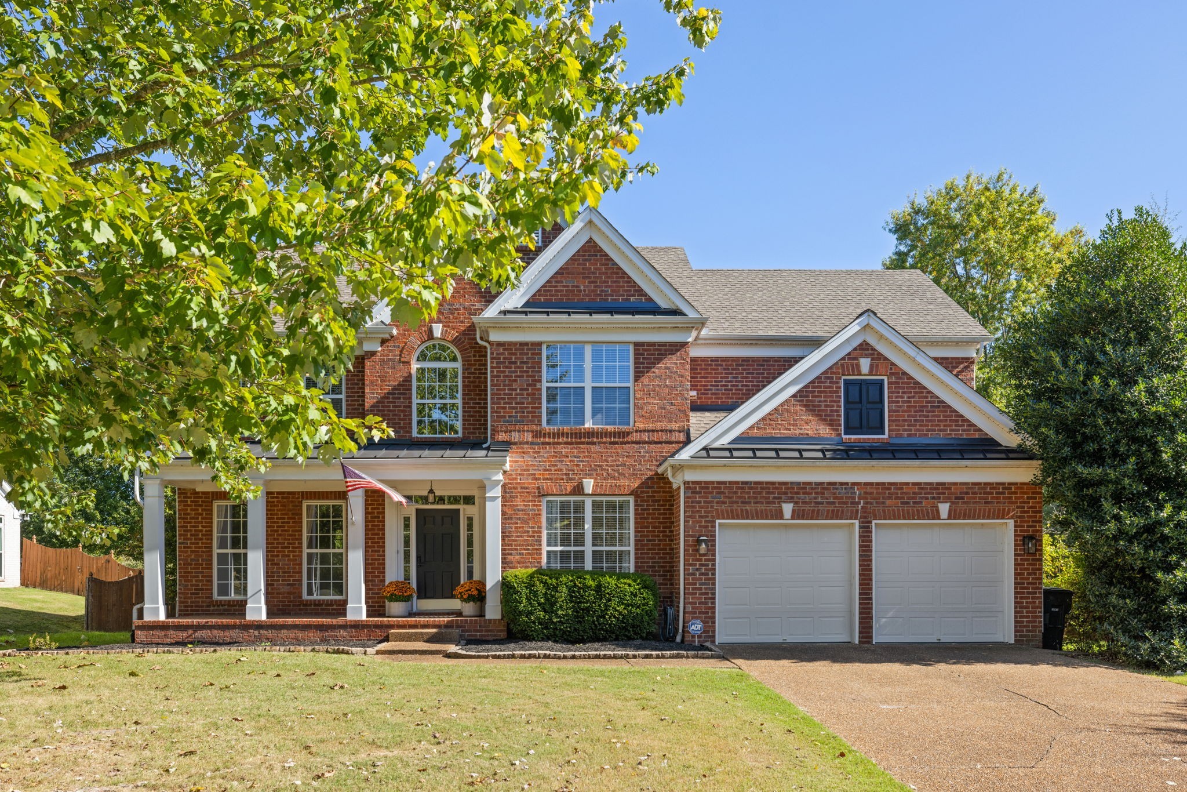
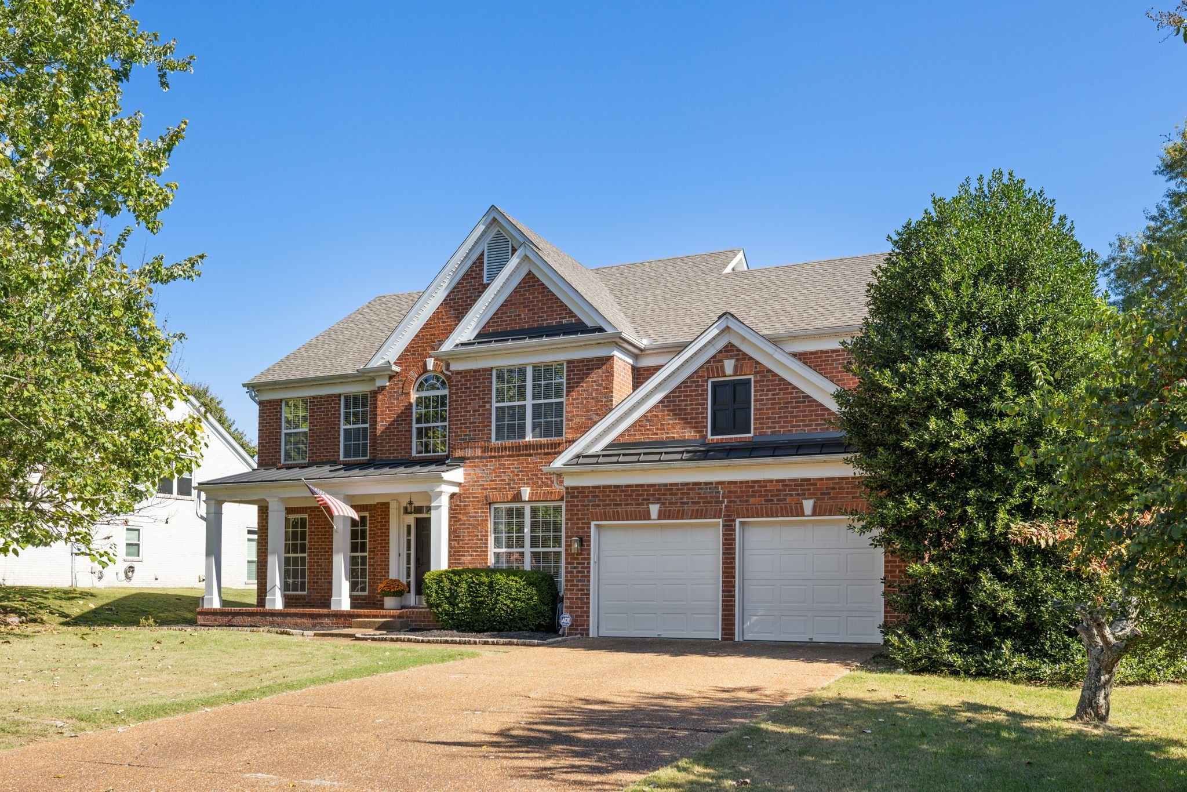
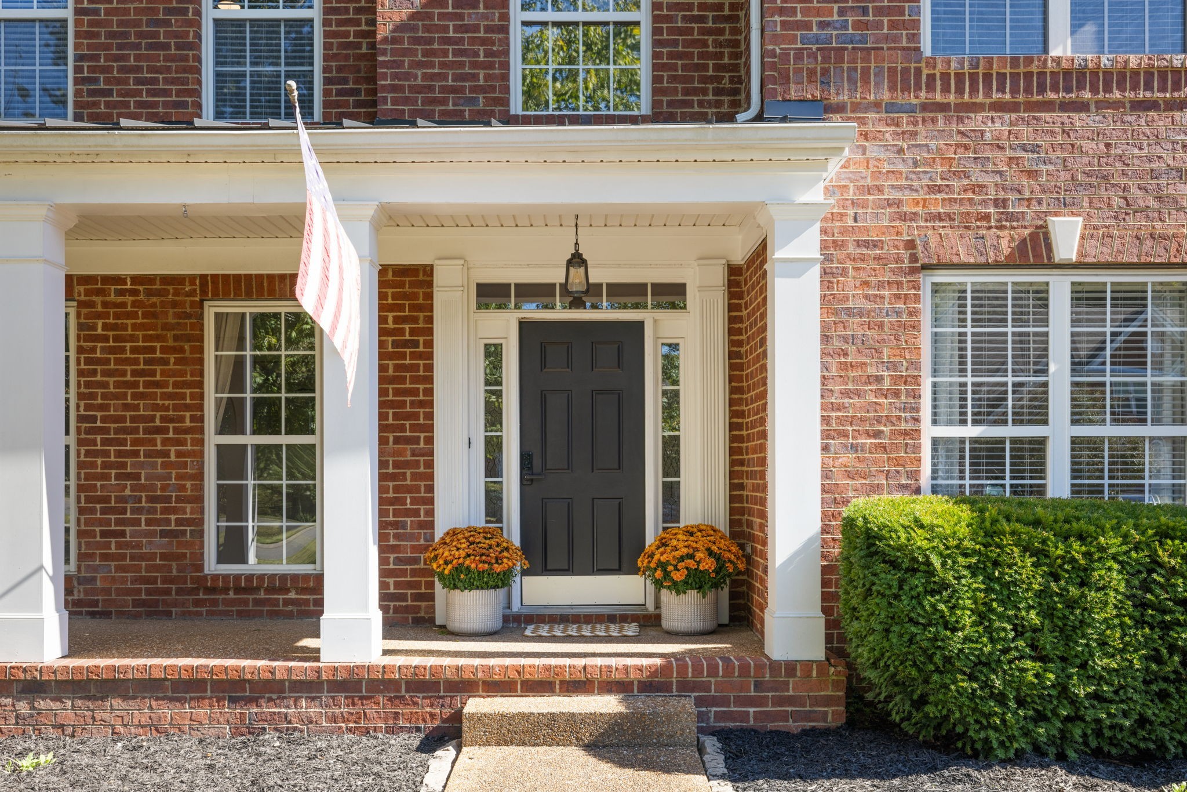
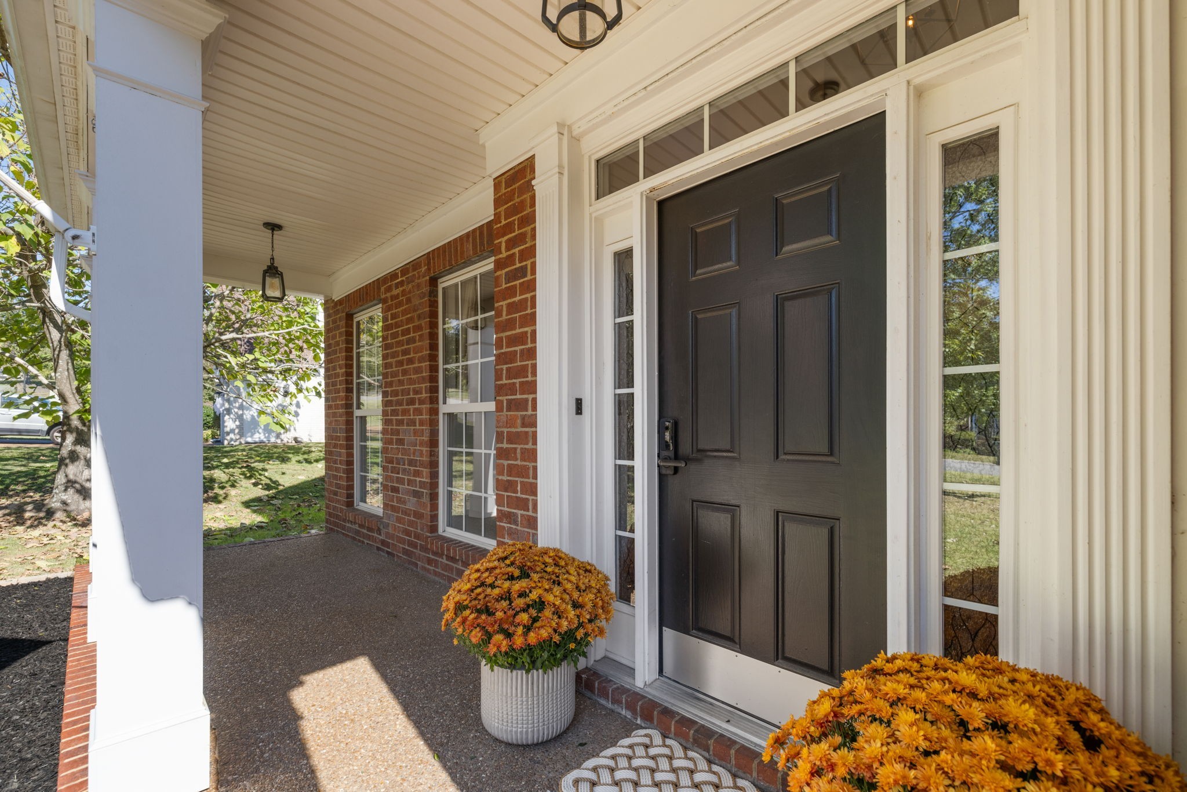
Property photo 1
Property photo 2
Property photo 3
Property photo 4
Property photo 5
4 Beds
4 Baths
4,387 sqft

$1,249,999

1534 Rosella Ct, Brentwood TN, 37027

Price per sqft$284.93
Built in2001
Property size4,387 sqft
Property typeResidential
Courtesy of Compass RE, Ashley Burns Listing Contact: 6159457536

Overview

Active

Listed Jun 5, 2026

Updated 4 weeks ago

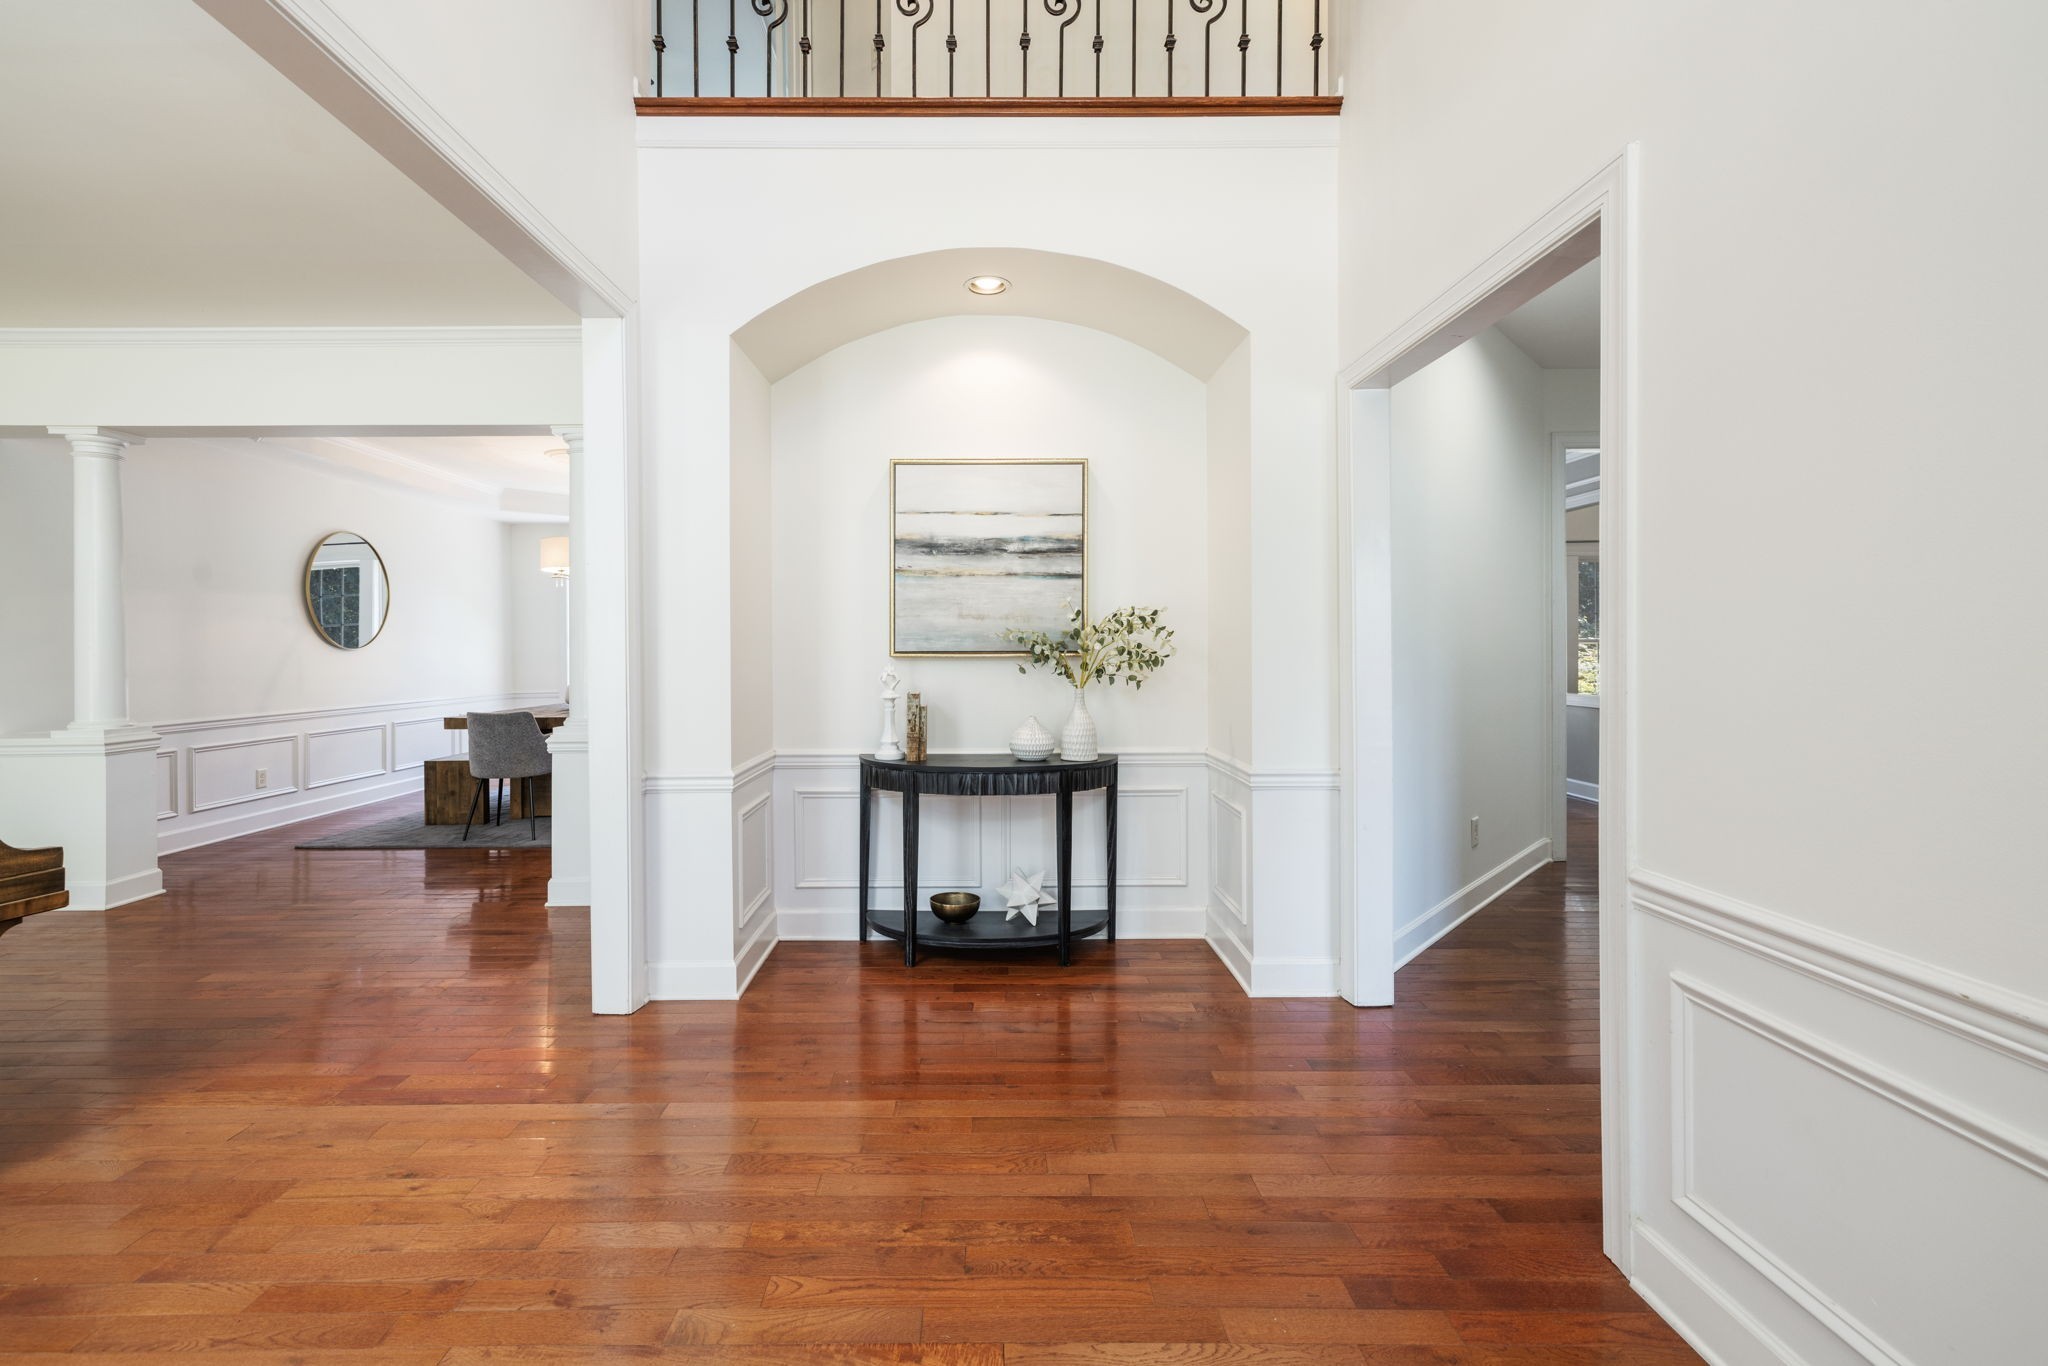
Welcome to this beautifully updated 4 bed, 3.5 bath basement home tucked away on nearly half an acre in one of Brentwood’s favorite neighborhoods. From the moment you walk in, you’ll notice the thoughtful updates and classic design that make it truly move-in ready. The foyer opens into a formal living room and a bright dining room with tray ceilings and big windows. The main living area is filled with natural light and feels warm and inviting with its vaulted ceilings and cozy gas fireplace. The oversized kitchen is a natural gathering spot, complete with stainless steel appliances, a gas cooktop, built-in microwave, beverage fridge, and a spacious island that’s perfect for both everyday living and entertaining. Upstairs, the primary suite feels like a private retreat with soft natural light, a tray ceiling, and a spa-like bath featuring double vanities, a soaking tub, and glass shower. Bluetooth speakers in the bathroom make it easy to enjoy music or podcasts while you unwind. The walk-in closet is generous in size, giving you plenty of room to stay organized. Three additional bedrooms complete the upstairs. The fully finished lower level adds even more flexibility with a rec room featuring its own fireplace, custom cabinets, and beverage cooler, along with a dedicated office, fitness room, full bath, and plenty of storage. Step outside to enjoy the brand-new deck overlooking the fenced backyard. This home backs to green space, so you’ll have no neighbors behind you and plenty of privacy. A covered patio, fire pit, and hot tub make it an incredible setting for relaxing or entertaining year-round. Recent upgrades include a new HVAC, whole-home water filtration system, fresh paint, updated lighting and ceiling fans, showing how much care has gone into this home. Plus, living in Raintree Forest Reserve means access to a community pool and tennis courts, all just minutes from Brentwood’s top-rated schools, parks, and shopping.

$8,316/mo

Est. mortgage payment based on a $1,249,999 home price.

All estimates are provided by Luxury Presence for informational purposes only. Actual amounts may vary.

Additional information

MLS® ID
3211861

Interior Features

Bedrooms
4
Bathrooms
4
Fireplace
Yes
Cooling
Yes
Heating
Yes
Basement
Yes

Exterior Features

Lot Size
0.45 Acres

Other Property Details

Taxes
$4,061
Tax Frequency
Annually
Association Fee Frequency
Monthly
Garage
Yes
55+/Senior Community
No

Listings courtesy of Middle Tennessee Regional Multiple Listing Service as distributed by MLS GRID

All information deemed reliable but not guaranteed and should be independently verified. All properties are subject to prior sale, change or withdrawal. Neither listing broker(s) nor Lisa Alyn shall be responsible for any typographical errors, misinformation, misprints and shall be held totally harmless. Properties displayed may be listed or sold by various participants in the MLS.

Based on information submitted to the MLS GRID as of 3:10 AM UTC on 8/31/2026. All data is obtained from various sources and may not have been verified by broker or MLS GRID. Supplied Open House Information is subject to change without notice. All information should be independently reviewed and verified for accuracy. Properties may or may not be listed by the office/agent presenting the information.

©2026
Middle Tennessee Regional Multiple Listing Service . All rights reserved.

DMCA Notice


Powered by Luxury Presence