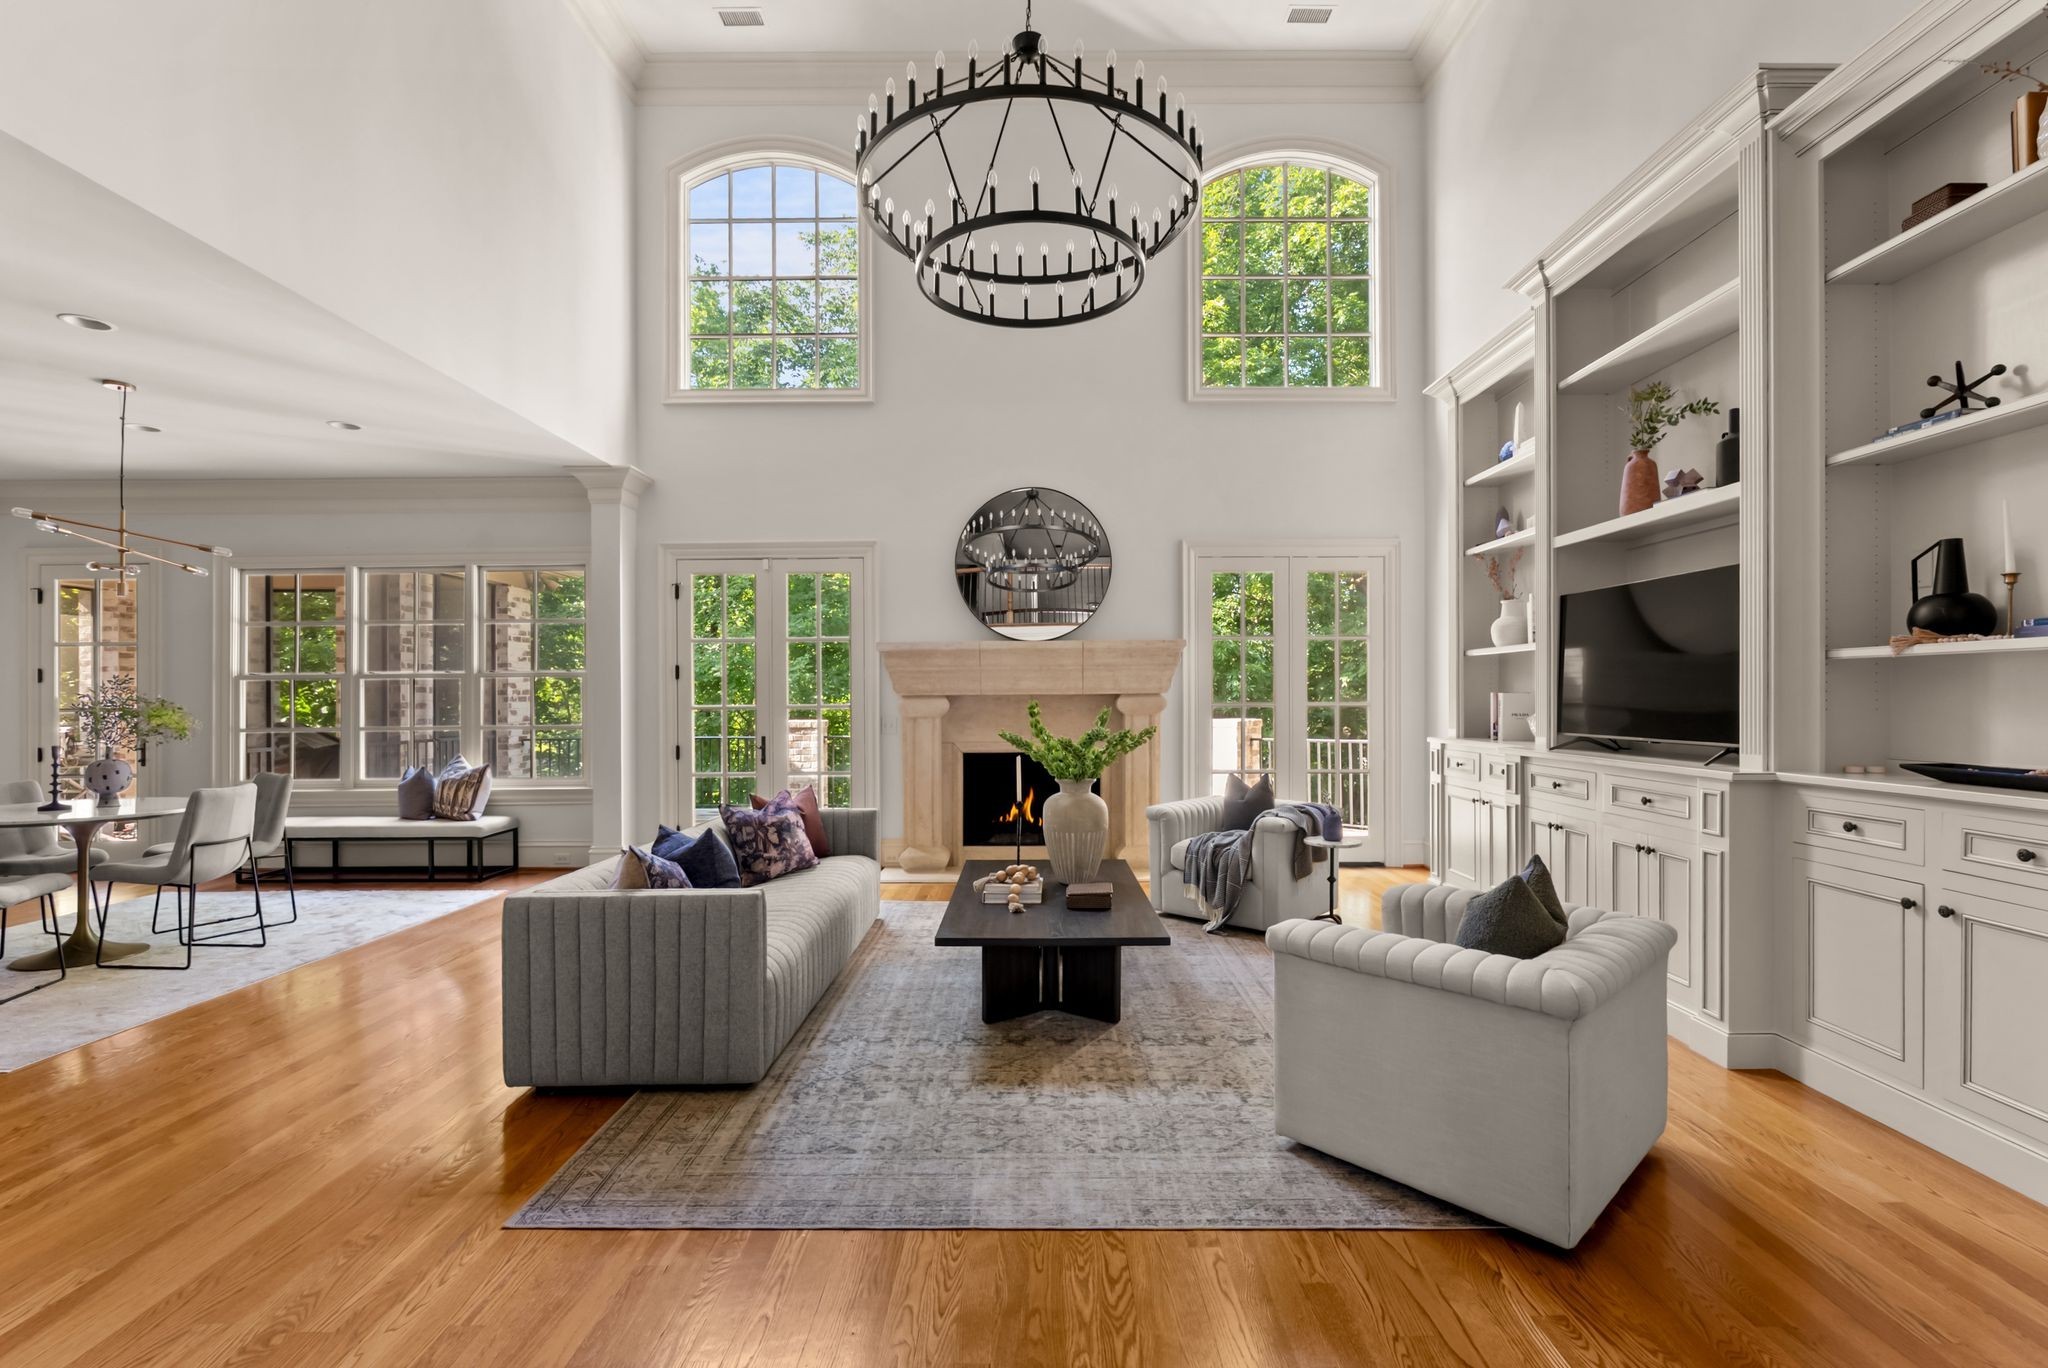
Property photo 1
Property photo 2
Property photo 3
Property photo 4
Property photo 5
6 Beds
8 Baths
9,013 sqft

$3,849,900

5505 Iron Gate Dr, Franklin TN, 37069

Price per sqft$427.15
Built in2005
Property size9,013 sqft
Property typeResidential
Courtesy of Compass RE, Katie Morrell Listing Contact: 6155933103

Overview

Active

Listed Nov 9, 2026

Updated 44h ago

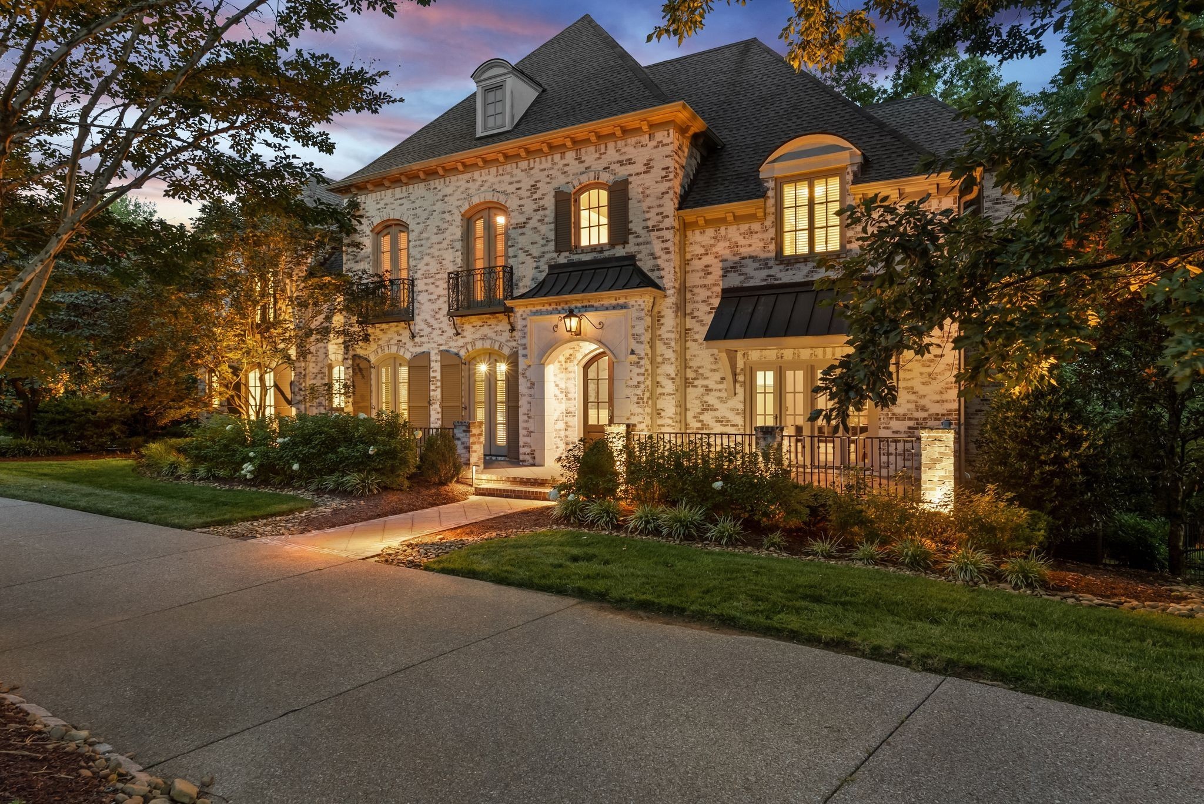
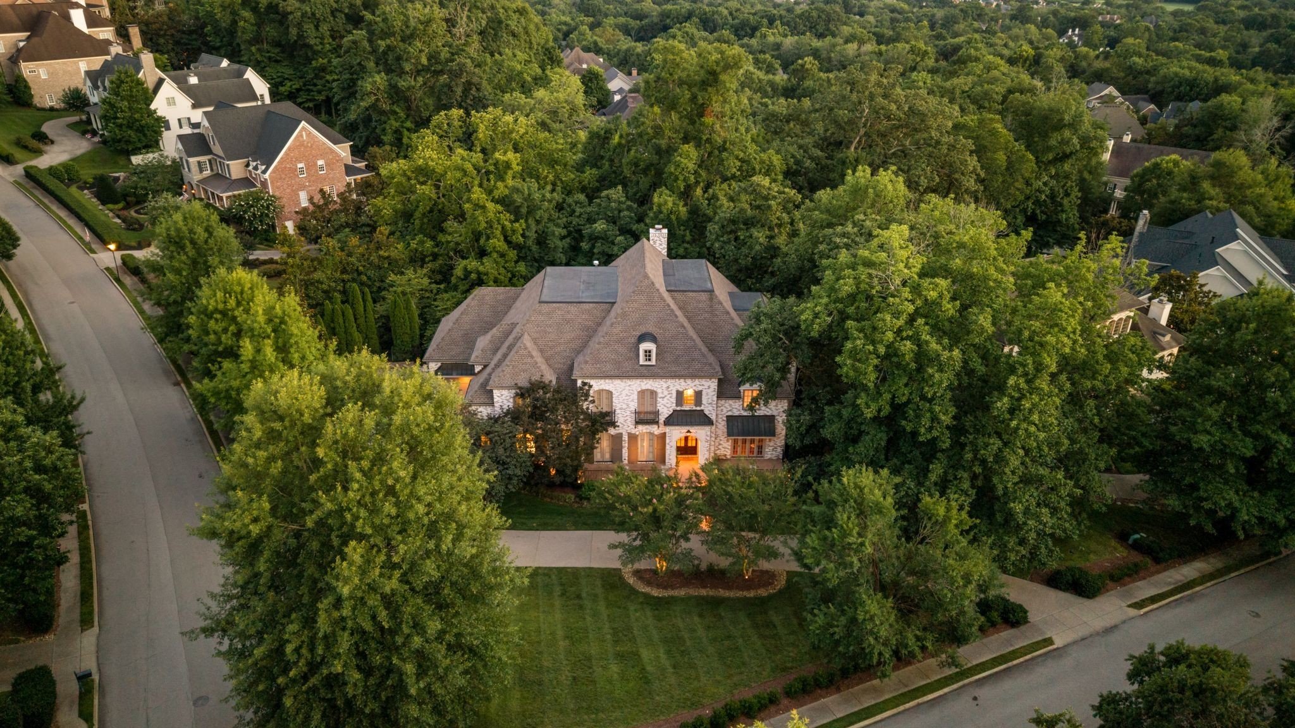
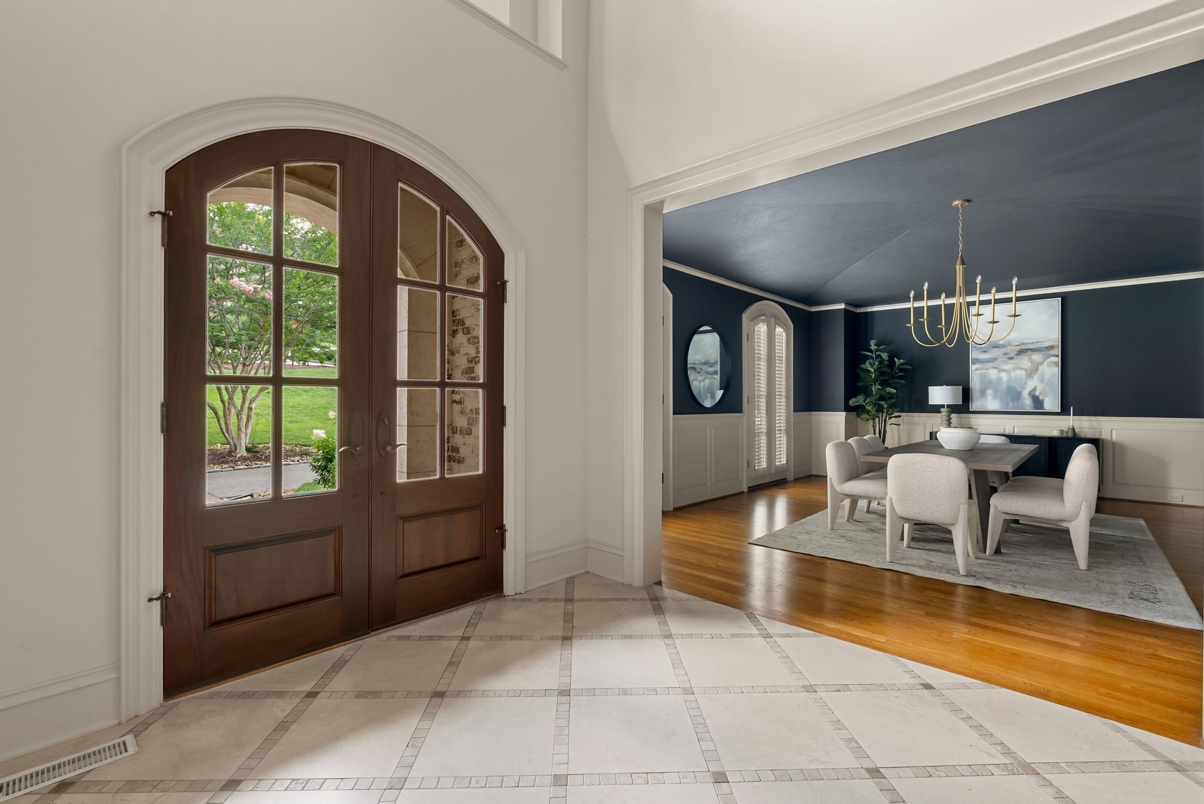
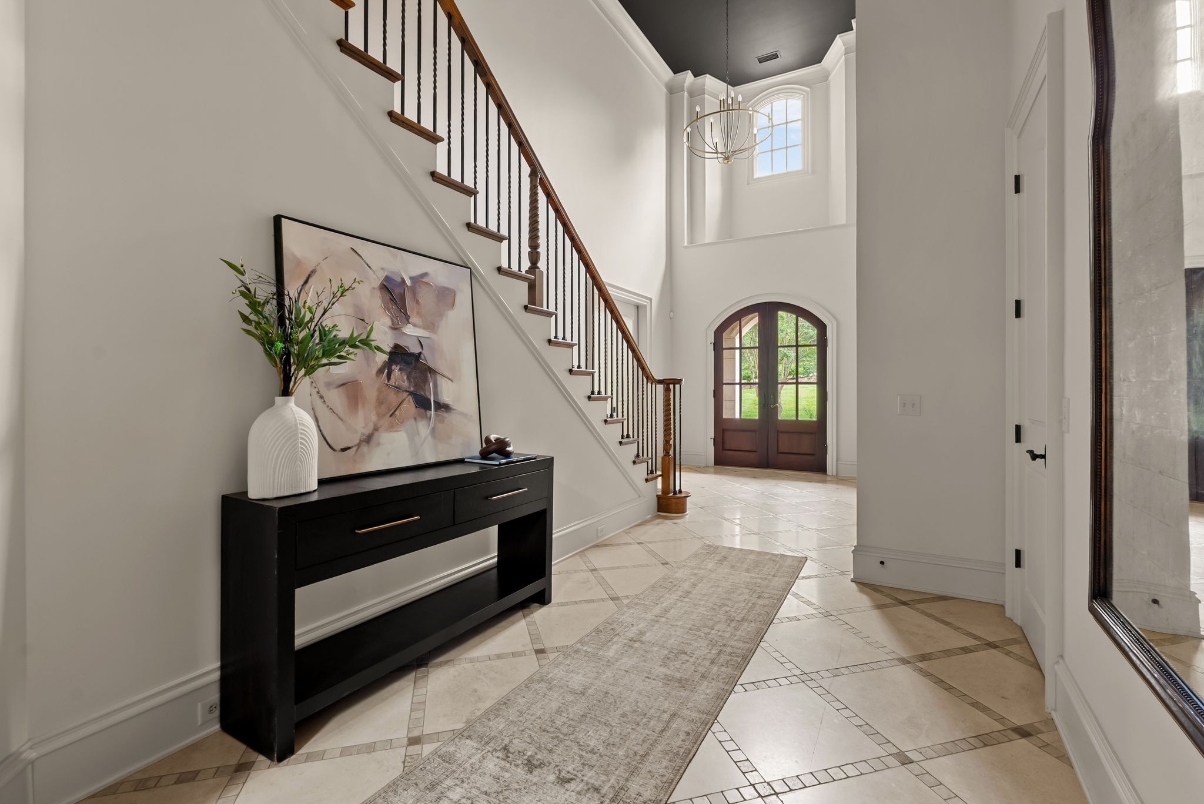
Situated on a .57-acre corner lot in the gated community of LaurelBrooke, this timeless French-inspired estate offers elegant interiors, exceptional amenities, and beautiful sunset views. A fully fenced backyard provides privacy, while an elevator connecting all levels adds convenience to the thoughtfully designed floor plan. The main level features a gourmet kitchen with double dishwashers that opens to the spacious living room, creating an inviting setting for everyday living and entertaining. A formal dining room with distinctive barrel-vaulted ceilings, main-level primary suite, and dedicated home office complete the floor. Fireplaces in the living room, primary suite, and finished basement bring warmth and character throughout. Upstairs, four additional bedrooms offer generous accommodations, while laundry rooms on every level and abundant storage provide everyday ease. The expansive finished basement features soaring ceilings, a full kitchen, private bedroom suite, home gym, and separate entrance, ideal for guests or multigenerational living. Outdoor spaces include a private patio and screened porch overlooking the backyard. A circular driveway, additional parking pad, and three-car garage with an EV charger offer ample parking. Additional features include plantation shutters throughout, a whole-home water softener and filtration system, chandelier switches in the foyer and living room, a front-yard invisible fence, and basketball hoop. LaurelBrooke residents enjoy 24-hour guarded gate security, walking trails, a clubhouse, pool, tennis and pickleball courts, and basketball court. Ideally located between Green Hills and downtown Franklin, the home is minutes from Percy and Edwin Warner Parks, Cheekwood Estate & Gardens, Christ Presbyterian Academy, and Ensworth School.

$25,613/mo

Est. mortgage payment based on a $3,849,900 home price.

All estimates are provided by Luxury Presence for informational purposes only. Actual amounts may vary.

Additional information

MLS® ID
3602010

Interior Features

Bedrooms
6
Bathrooms
8
Fireplace
Yes
Cooling
Yes
Heating
Yes
Basement
Yes

Exterior Features

Lot Size
0.57 Acres

Other Property Details

Taxes
$12,075
Tax Frequency
Annually
Association Fee Frequency
Quarterly
Garage
Yes
55+/Senior Community
No

Listings courtesy of Middle Tennessee Regional Multiple Listing Service as distributed by MLS GRID

All information deemed reliable but not guaranteed and should be independently verified. All properties are subject to prior sale, change or withdrawal. Neither listing broker(s) nor Lisa Alyn shall be responsible for any typographical errors, misinformation, misprints and shall be held totally harmless. Properties displayed may be listed or sold by various participants in the MLS.

Based on information submitted to the MLS GRID as of 5:07 AM UTC on 11/12/2026. All data is obtained from various sources and may not have been verified by broker or MLS GRID. Supplied Open House Information is subject to change without notice. All information should be independently reviewed and verified for accuracy. Properties may or may not be listed by the office/agent presenting the information.

©2026
Middle Tennessee Regional Multiple Listing Service . All rights reserved.

DMCA Notice


Powered by Luxury Presence