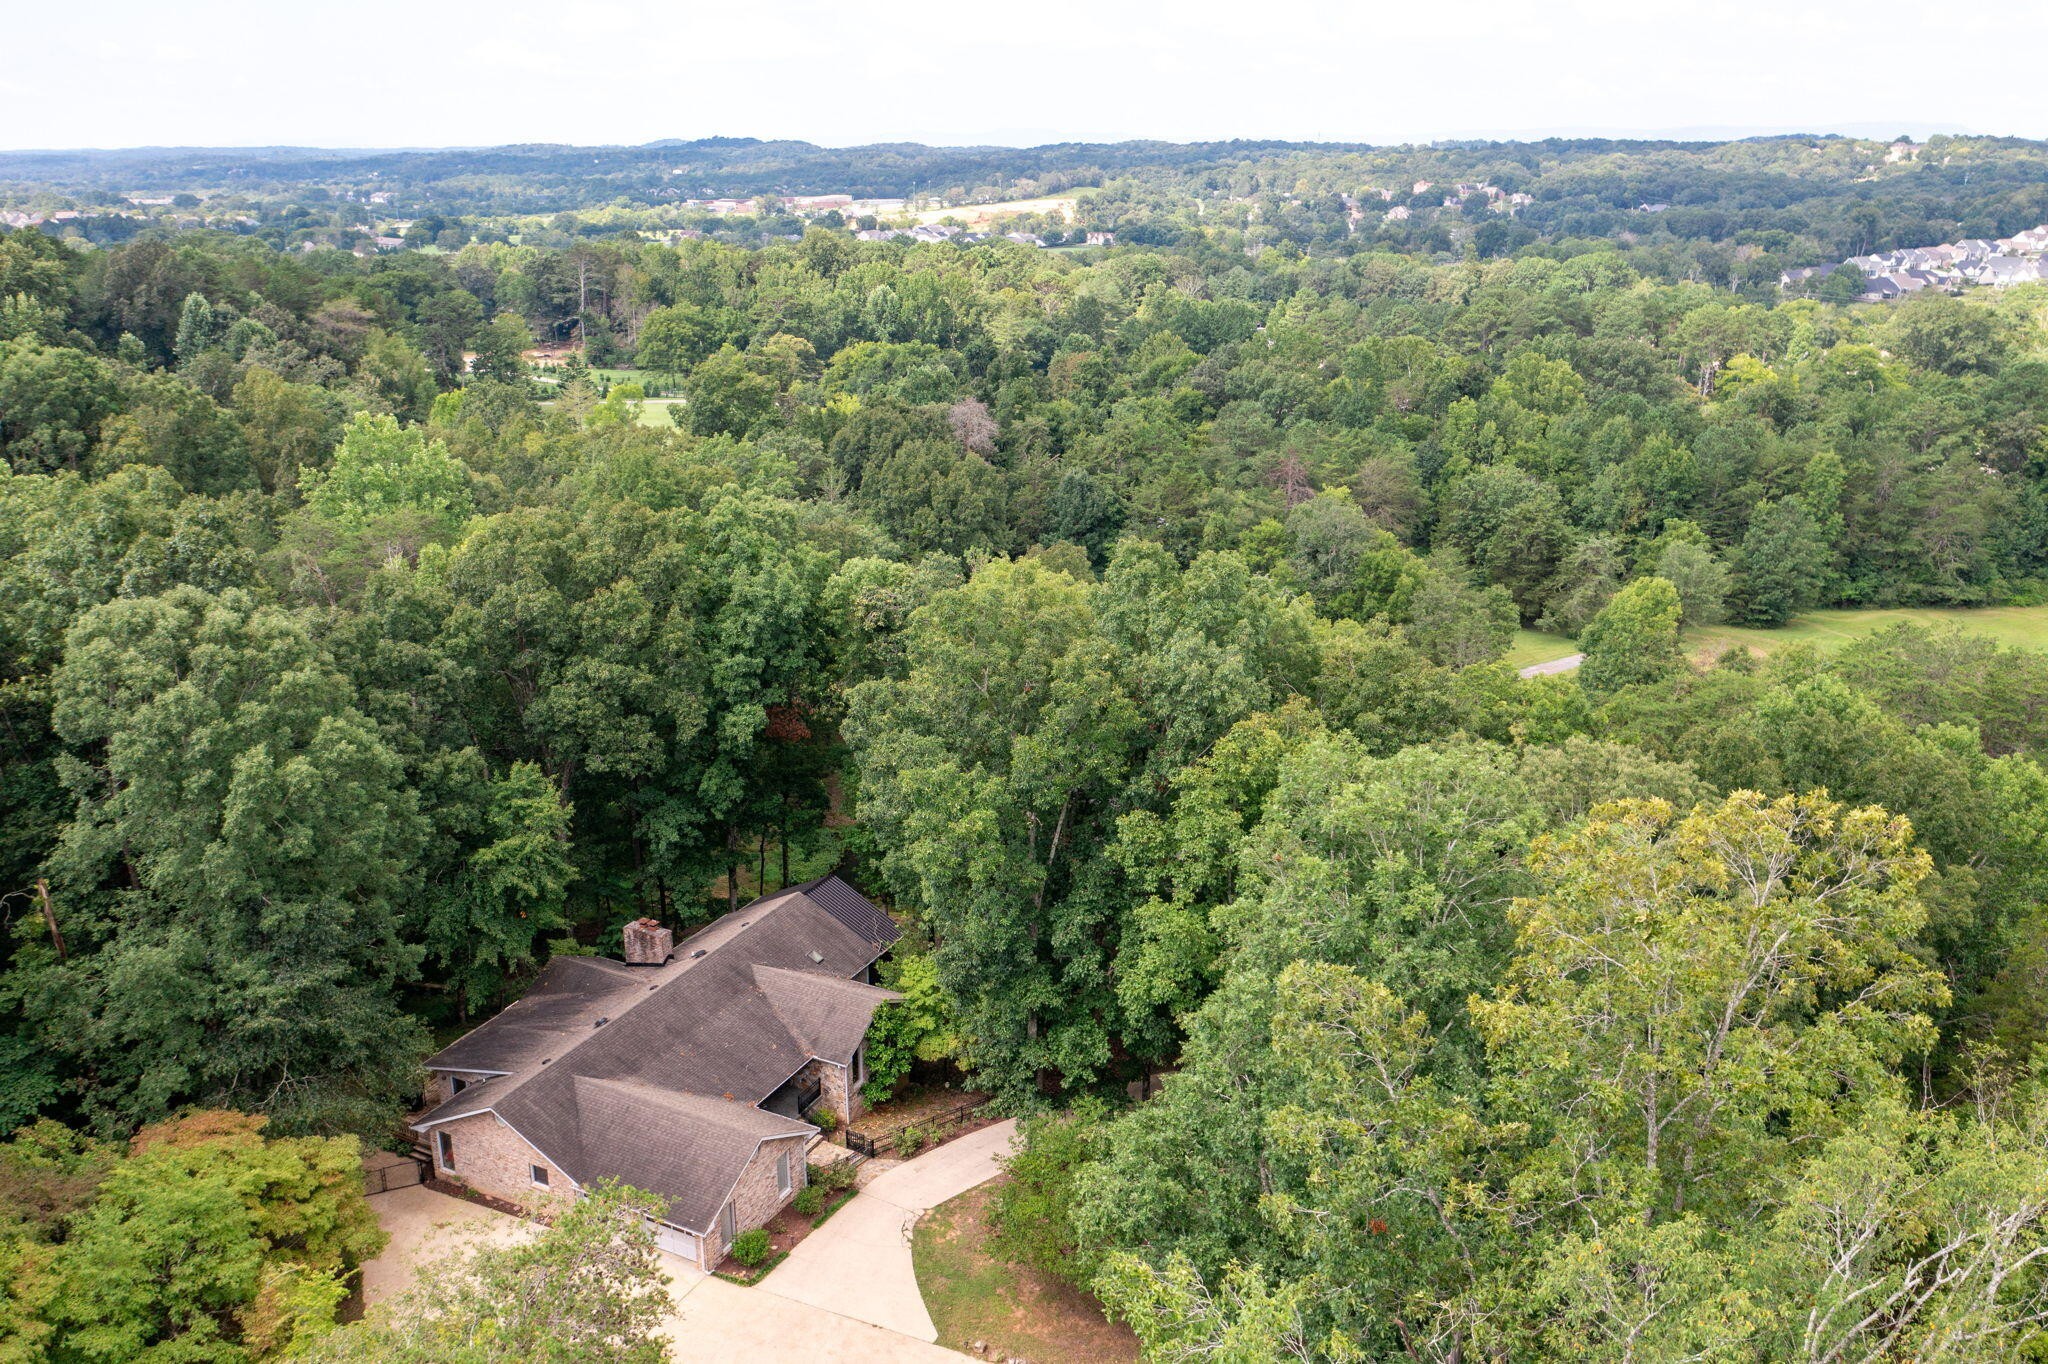
Property photo 1
Property photo 2
Property photo 3
Property photo 4
Property photo 5
7 Beds
8 Baths
7,375 sqft

$3,900,000

9426 Houston Lane, Ooltewah TN, 37363

Price per sqft$528.81
Built in1979
Property size7,375 sqft
Property typeResidential
Courtesy of Greater Chattanooga Realty, Keller Williams Realty, Jeffrey Dodson Listing Contact: 4234001984

Overview

Under contract

Under Contract - Showing

Listed Dec 12, 2025

Updated 2 weeks ago

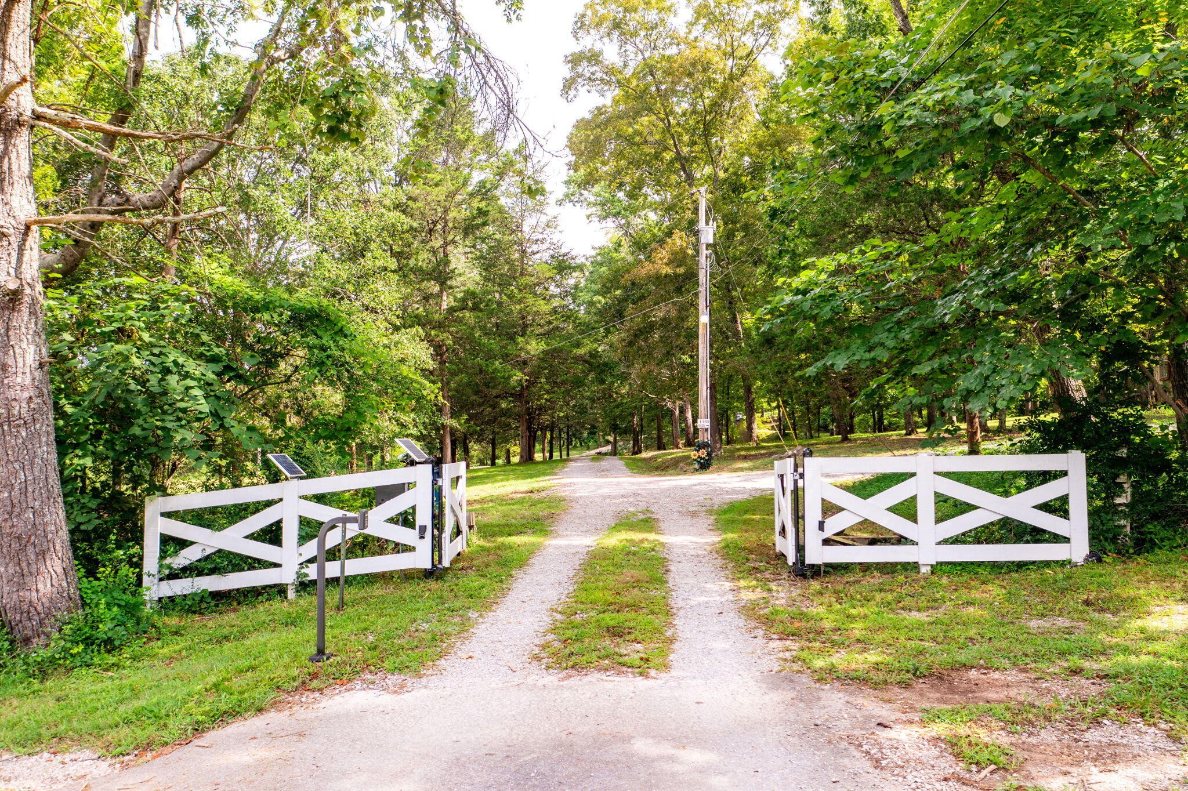
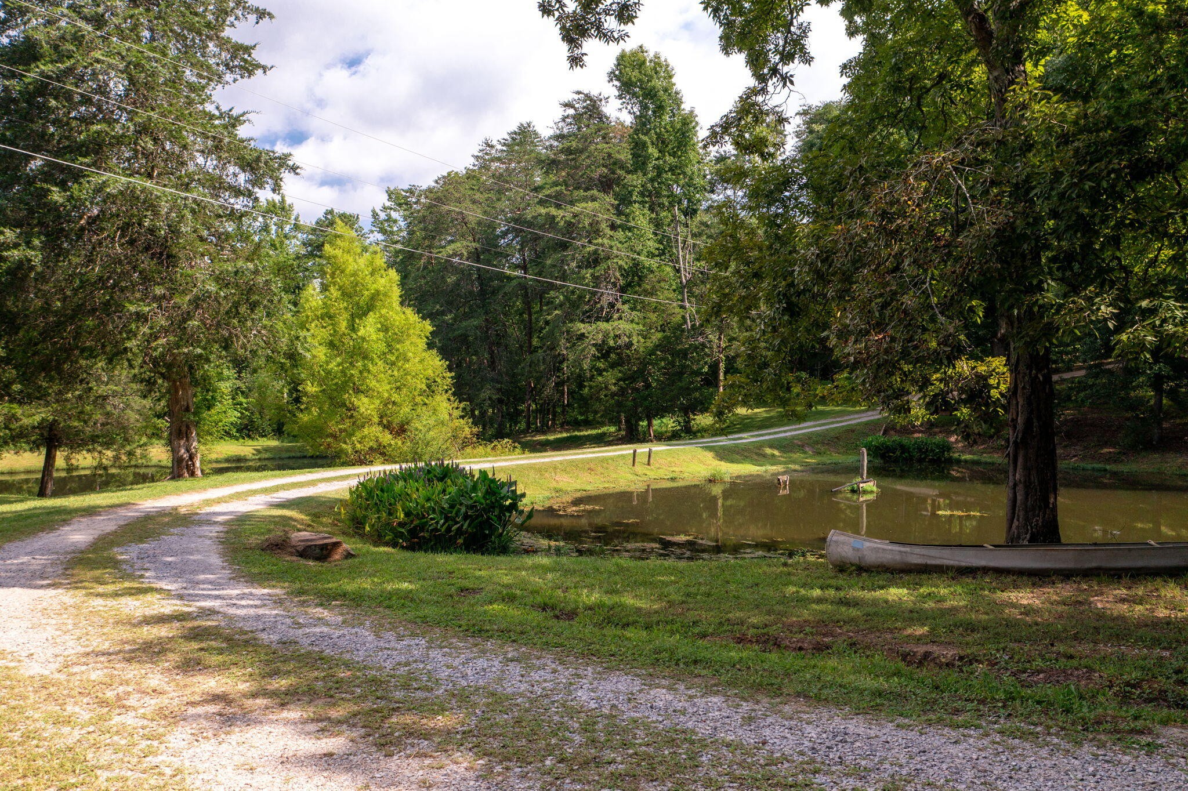
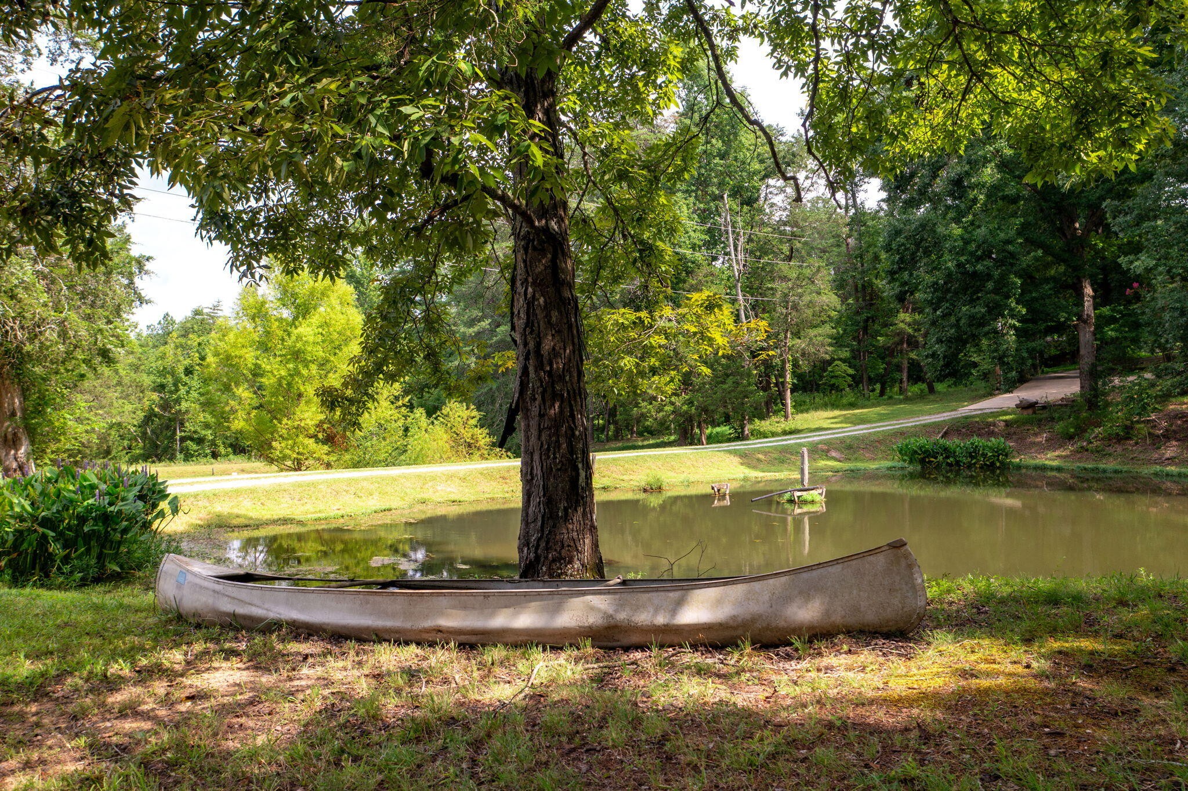
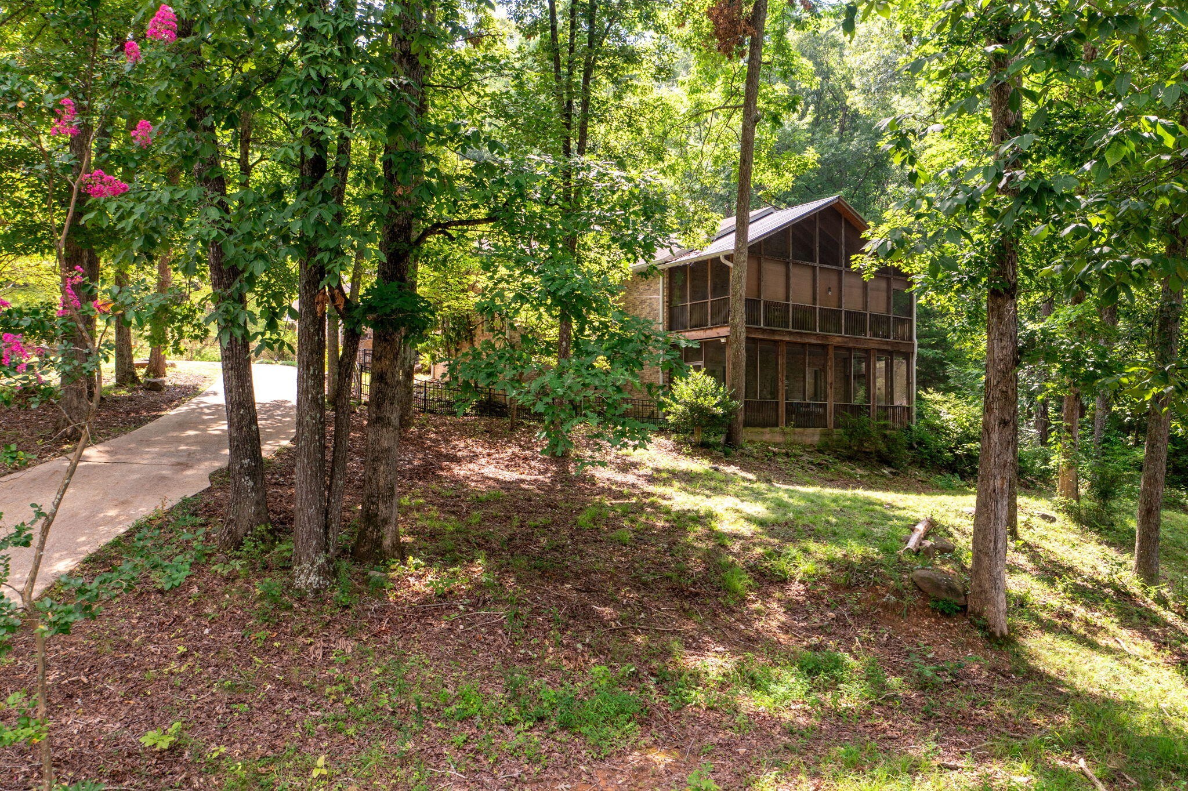
This property features 2 large, custom homes, 51 acres of private land, 2 ponds, 2 barns, and so much more. 9426 Houston Lane, or The House on the Hill as it is lovingly referred to by family, welcomes you with a gated entry to the large, stone front porch, opening up into the warm, and open foyer. From the foyer you will see the dining room, family room, office, and stairs to the lower level. The family room is breathtaking, with floor to ceiling windows, a large stone fireplace, plenty of space for the whole family, and open to the kitchen and dining rooms. The kitchen serves as a true center to this home, connecting to the dining room, breakfast area, family room, library, and garage; this space is exactly where everyone will want to be. You will have a seat for everyone! Just off the breakfast area is a large, shaded wooded deck, perfectly set up for the grill of your dreams! The master bedroom..... once again, floor to ceiling windows, not to be outdone by the massive, and private screened in porch. Master bath features separate sinks, beautiful tile, walk-in, glass shower, complete with a custom walk in closet. This space will not disappoint! Downstairs you are welcomed into the coolest den you've ever seen. Probably. Complete with an actual bar! Another fireplace, 2 bedrooms, enormous laundry room, 2 full bathrooms, and another MASSIVE screened porch. There is an oversized 2+ car garage, a circular driveway, and storage shed to boot! 9425 Houston Lane, or The Rock Cottage, as the family says, will offer the most quaint entrance, all stone, and beautifully arched. This opens up to a foyer that is reminiscent of Father of the Bride. Huge staircase, office to the left, dining to the right, and open to the 2nd level bedrooms. Beyond the foyer, a kitchen, full family room, and incredible outdoor space awaits. This is truly a hidden gem. Over FIFTY Private Acres. This property would make an amazing private oasis, or family homestead.

$25,947/mo

Est. mortgage payment based on a $3,900,000 home price.

All estimates are provided by Luxury Presence for informational purposes only. Actual amounts may vary.

Additional information

MLS® ID
3061321

Interior Features

Bedrooms
7
Bathrooms
8
Fireplace
Yes
Cooling
Yes
Heating
Yes
Basement
Yes

Exterior Features

Lot Size
51 Acres

Other Property Details

Taxes
$4,340
Tax Frequency
Annually
Garage
Yes
View
Yes
Waterfront
Yes
55+/Senior Community
No

Listings courtesy of Middle Tennessee Regional Multiple Listing Service as distributed by MLS GRID

All information deemed reliable but not guaranteed and should be independently verified. All properties are subject to prior sale, change or withdrawal. Neither listing broker(s) nor Lisa Alyn shall be responsible for any typographical errors, misinformation, misprints and shall be held totally harmless. Properties displayed may be listed or sold by various participants in the MLS.

Based on information submitted to the MLS GRID as of 2:41 PM UTC on 9/15/2026. All data is obtained from various sources and may not have been verified by broker or MLS GRID. Supplied Open House Information is subject to change without notice. All information should be independently reviewed and verified for accuracy. Properties may or may not be listed by the office/agent presenting the information.

©2026
Middle Tennessee Regional Multiple Listing Service . All rights reserved.

DMCA Notice


Powered by Luxury Presence