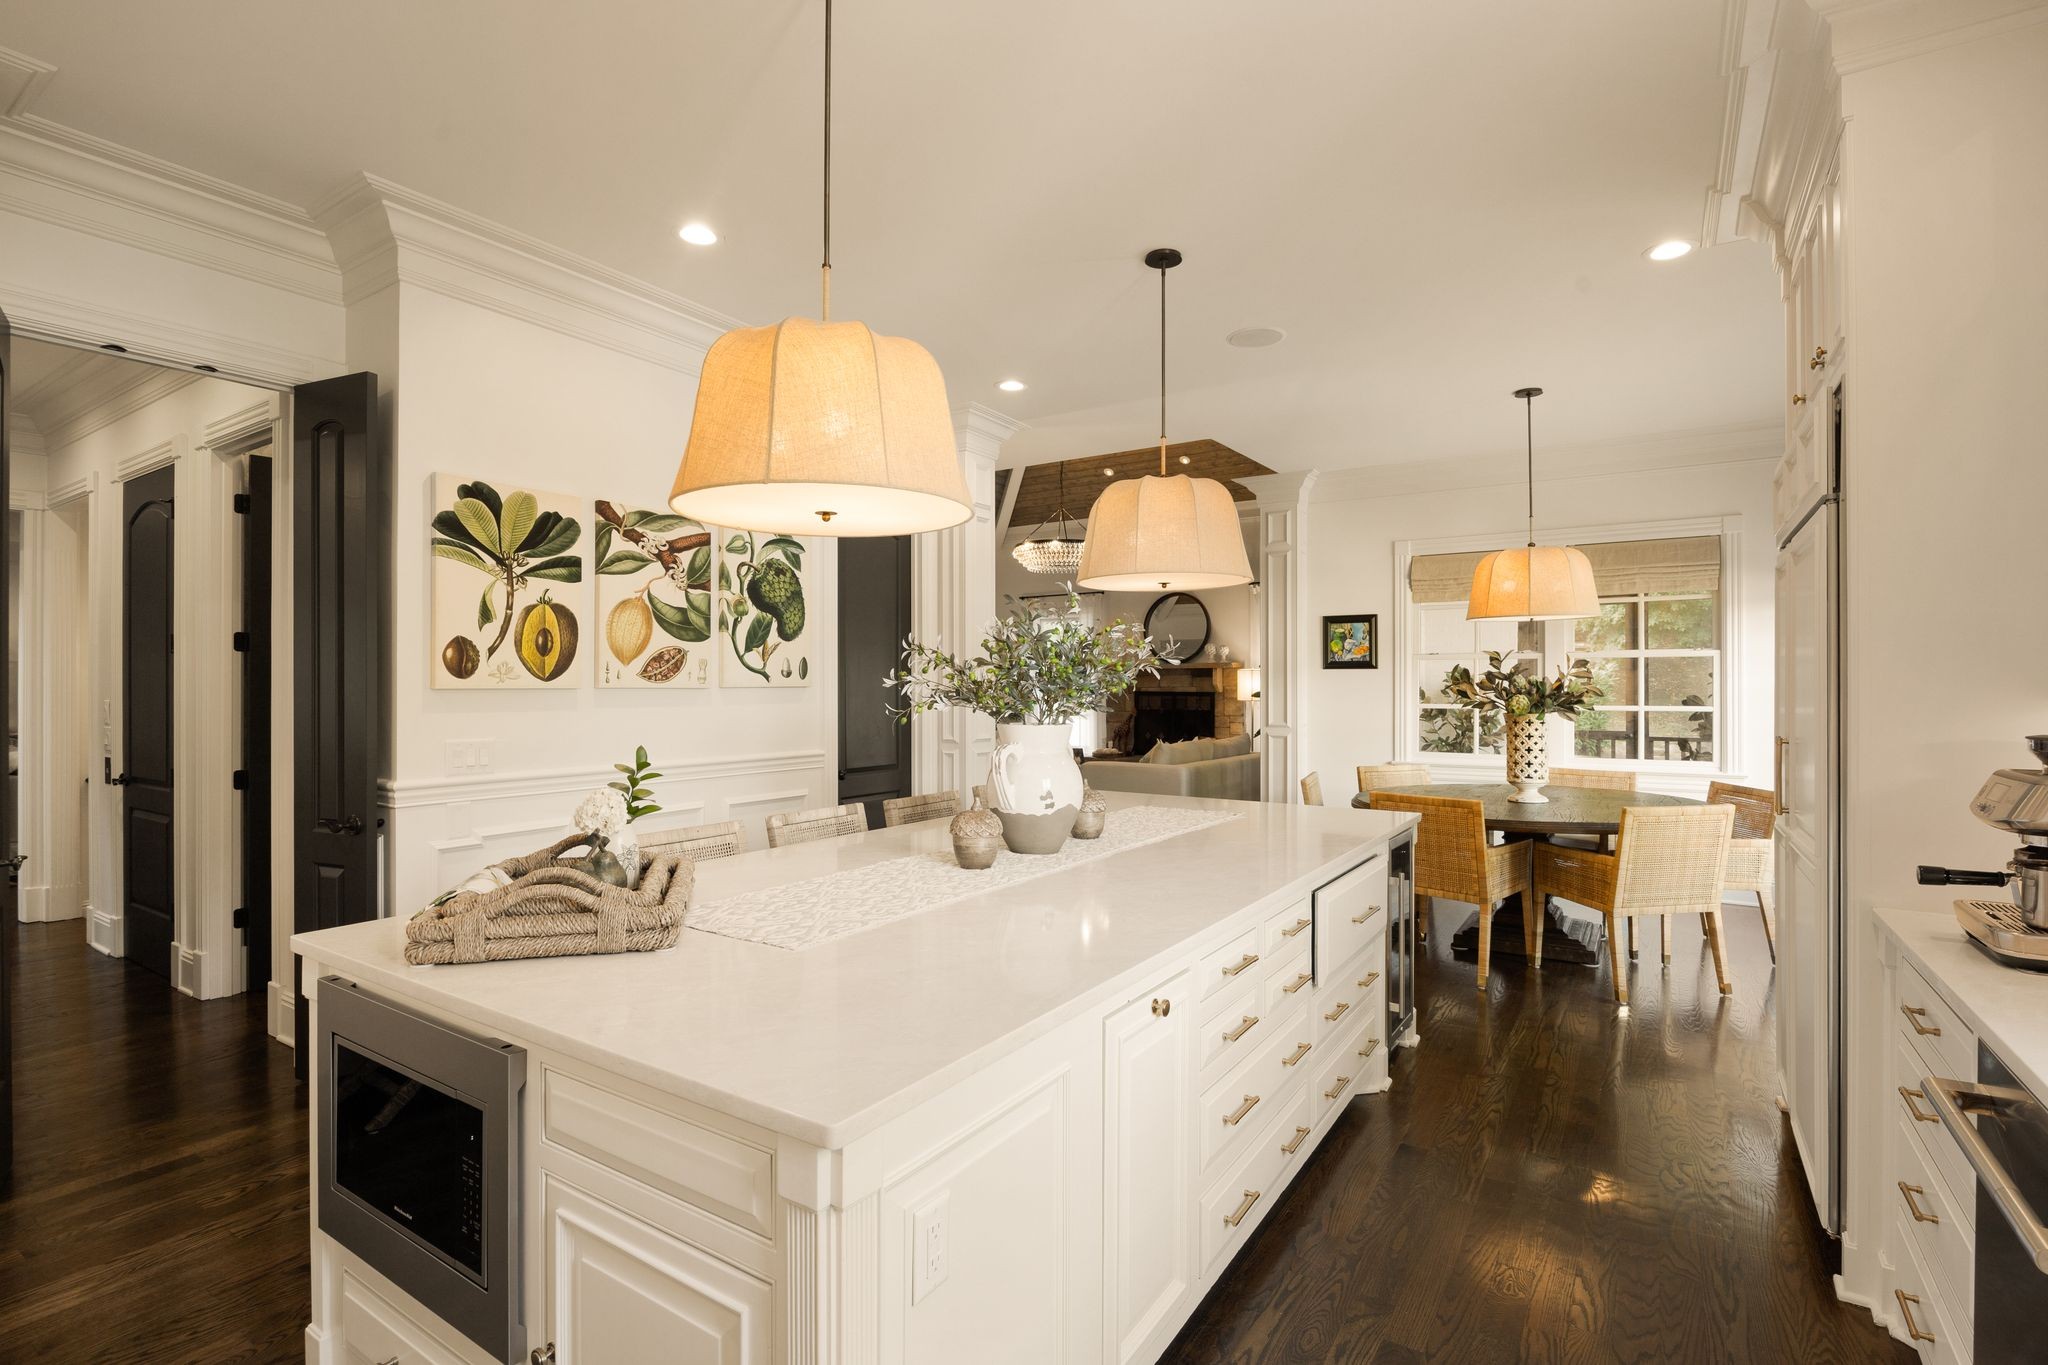
Property photo 1
Property photo 2
Property photo 3
Property photo 4
Property photo 5
6 Beds
7 Baths
7,027 sqft

$2,895,000

1620 Edgewater Ct, Franklin TN, 37069

Price per sqft$411.98
Built in2004
Property size7,027 sqft
Property typeResidential
Courtesy of Regal Realty Group, Jennifer Blake Listing Contact: 7277764949

Overview

Active

Listed Oct 3, 2026

Updated 5h ago

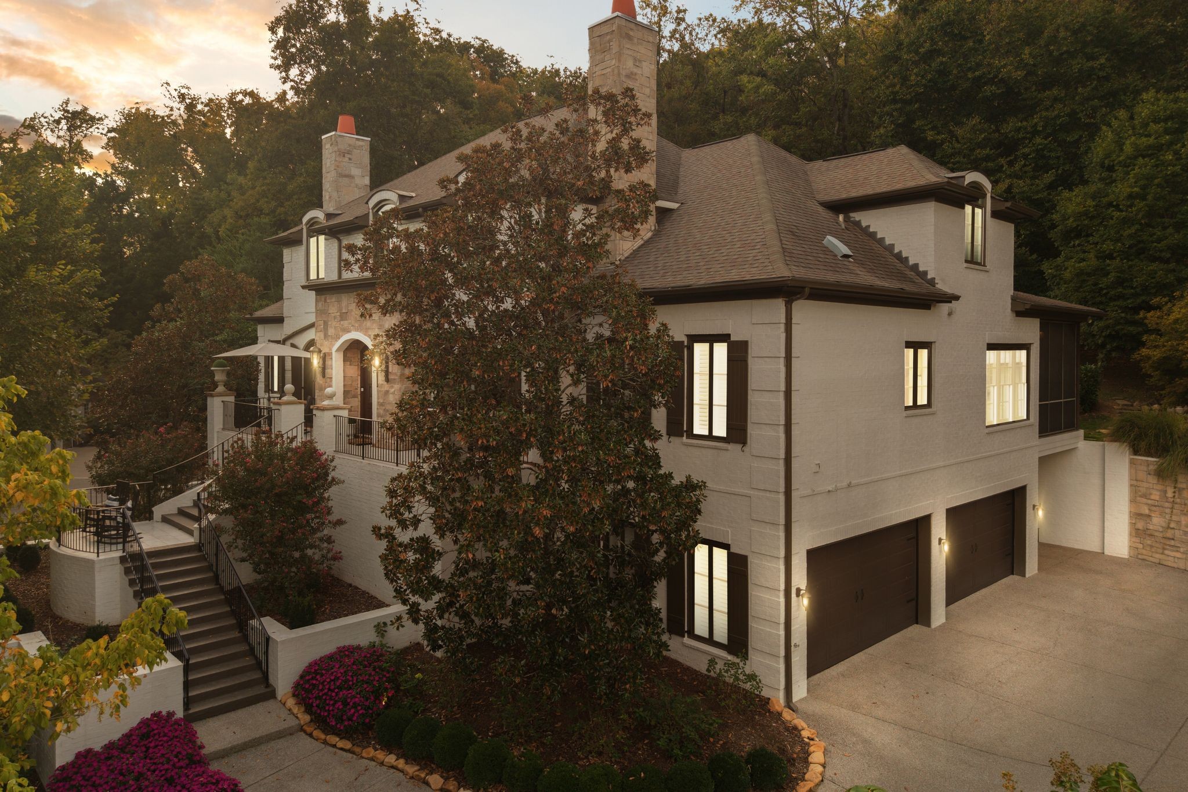
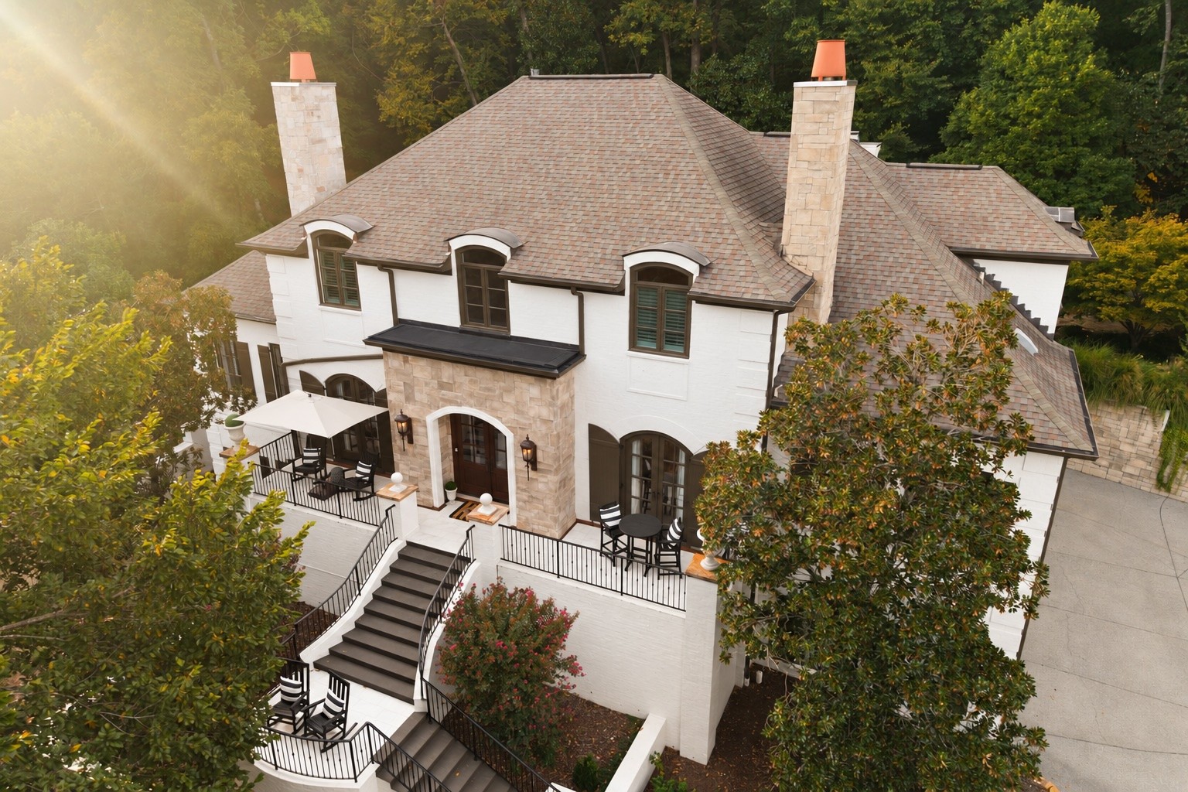
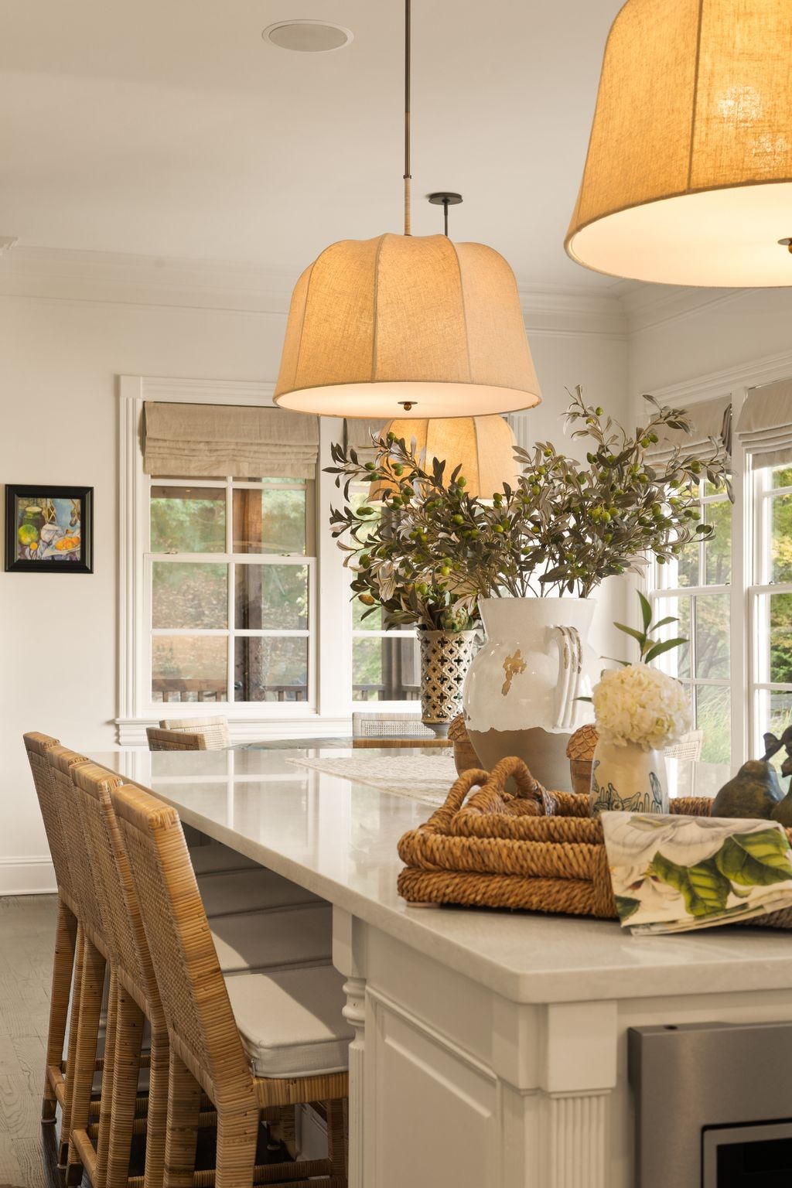
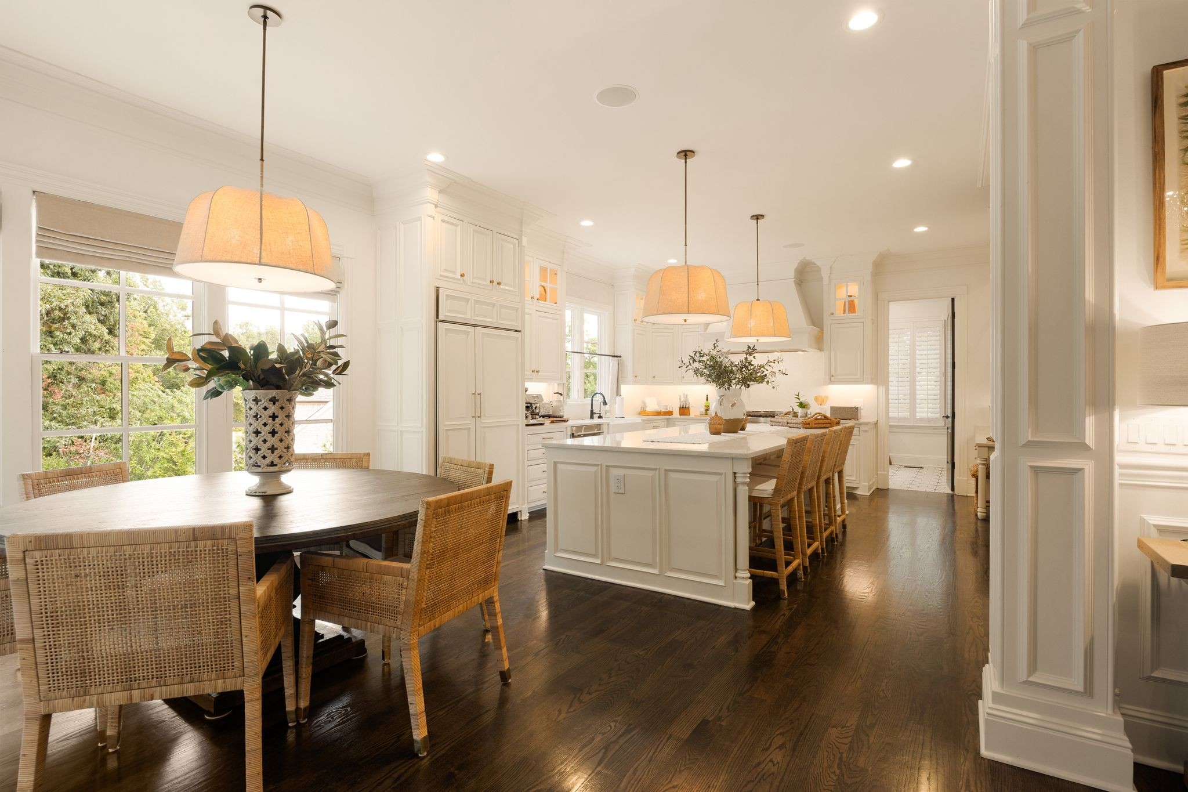
Thoughtfully reimagined estate in Franklin's prestigious gated LaurelBrooke community sits on 0.80 acres at the end of a cul-de-sac. This extensively renovated residence offers nearly 7,000 sq feet, 6 bedrooms, 6 baths + powder room, office + flex space, elevator and an extended four-car side-entry garage. A soaring grand staircase and gracious formal living and dining spaces set the tone for timeless architecture complemented by designer finishes, custom lighting and window treatments. The beautifully updated kitchen opens to the great room and features quartz countertops and backsplash, updated appliances, a farmhouse sink, pot filler, warming drawer, instant hot and thoughtfully integrated lighting. The large, fully renovated primary suite offers two walk-in closets, Waterworks fixtures and high-end design. The finished lower-level living space + laundry can be fully integrated into the home or accessed by a separate exterior entrance providing exceptional flexibility for multigen living or extended-stay guests. The four-car garage has been updated with custom flooring/ mudroom. Inviting spaces to relax and entertain include a fire-pit area, 2 screened porches, and a grilling cabana sit beneath a canopy of gorgeous old growth trees that provide both privacy and plenty of sunshine. LaurelBrooke offers 24-hour staffed gated entrances, clubhouse, swimming pool, fitness center, tennis/pickleball, playground, ponds (even a stocked fishing pond) and walking trails amid wooded hills and beautifully maintained grounds.

$19,261/mo

Est. mortgage payment based on a $2,895,000 home price.

All estimates are provided by Luxury Presence for informational purposes only. Actual amounts may vary.

Additional information

MLS® ID
3611044

Interior Features

Bedrooms
6
Bathrooms
7
Fireplace
Yes
Cooling
Yes
Heating
Yes
Basement
Yes

Exterior Features

Lot Size
0.8 Acres

Other Property Details

Taxes
$8,076
Tax Frequency
Annually
Association Fee Frequency
Quarterly
Secondary Association Fee
$3,272
Garage
Yes
View
Yes
Pets Allowed
Yes
55+/Senior Community
No

Listings courtesy of Middle Tennessee Regional Multiple Listing Service as distributed by MLS GRID

All information deemed reliable but not guaranteed and should be independently verified. All properties are subject to prior sale, change or withdrawal. Neither listing broker(s) nor Lisa Alyn shall be responsible for any typographical errors, misinformation, misprints and shall be held totally harmless. Properties displayed may be listed or sold by various participants in the MLS.

Based on information submitted to the MLS GRID as of 1:48 PM UTC on 10/3/2026. All data is obtained from various sources and may not have been verified by broker or MLS GRID. Supplied Open House Information is subject to change without notice. All information should be independently reviewed and verified for accuracy. Properties may or may not be listed by the office/agent presenting the information.

©2026
Middle Tennessee Regional Multiple Listing Service . All rights reserved.

DMCA Notice


Powered by Luxury Presence