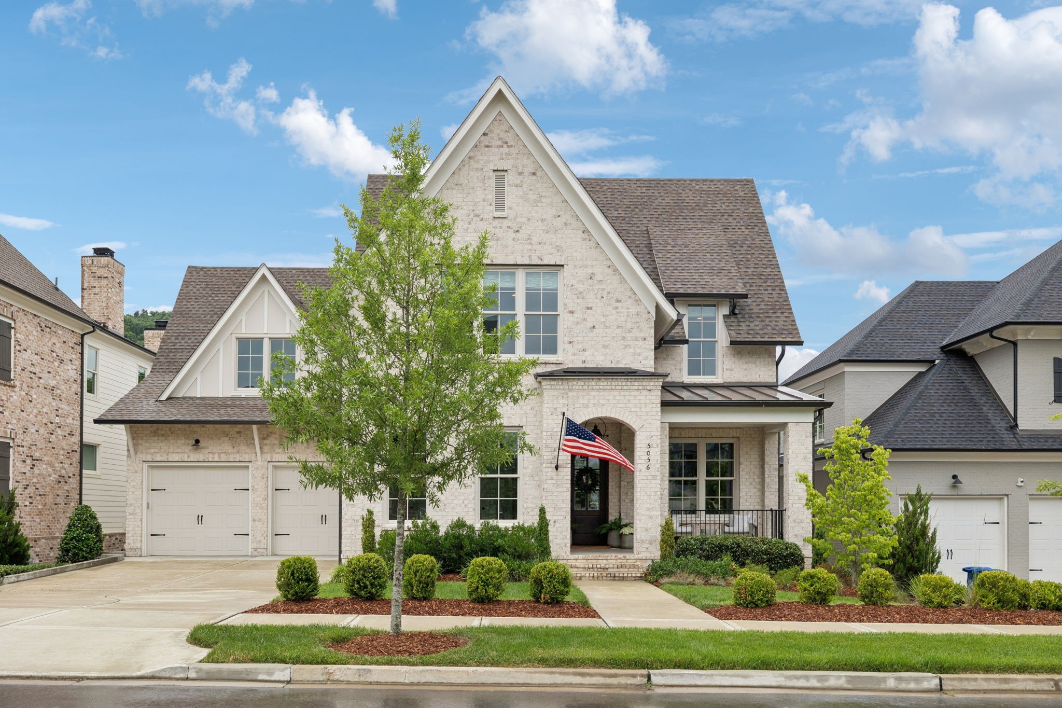
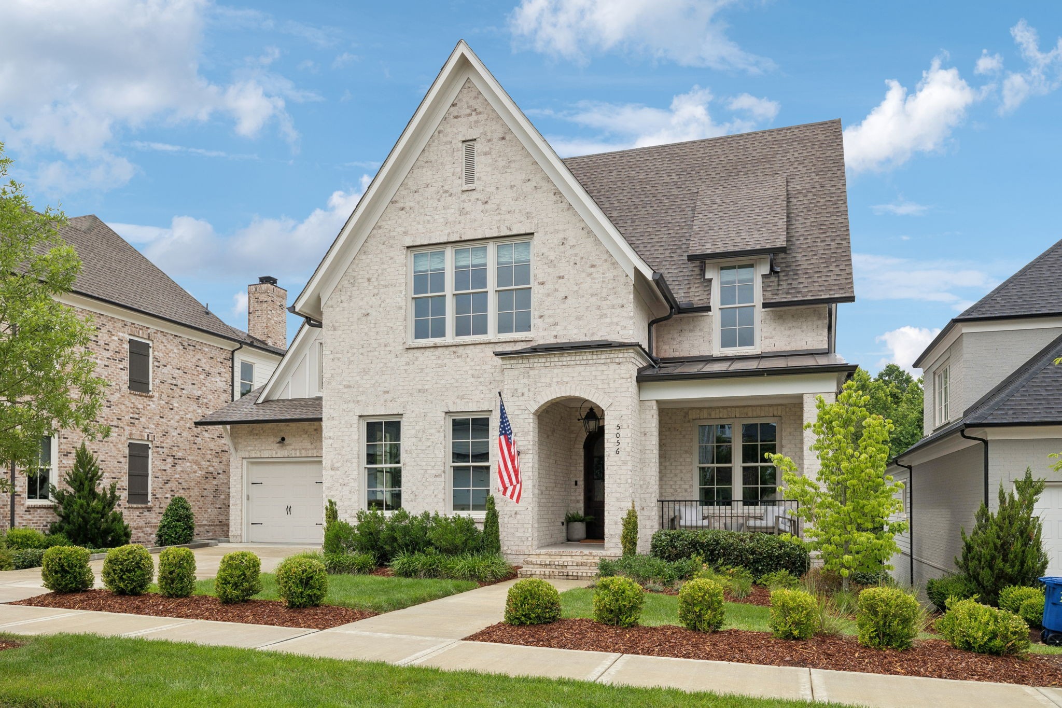
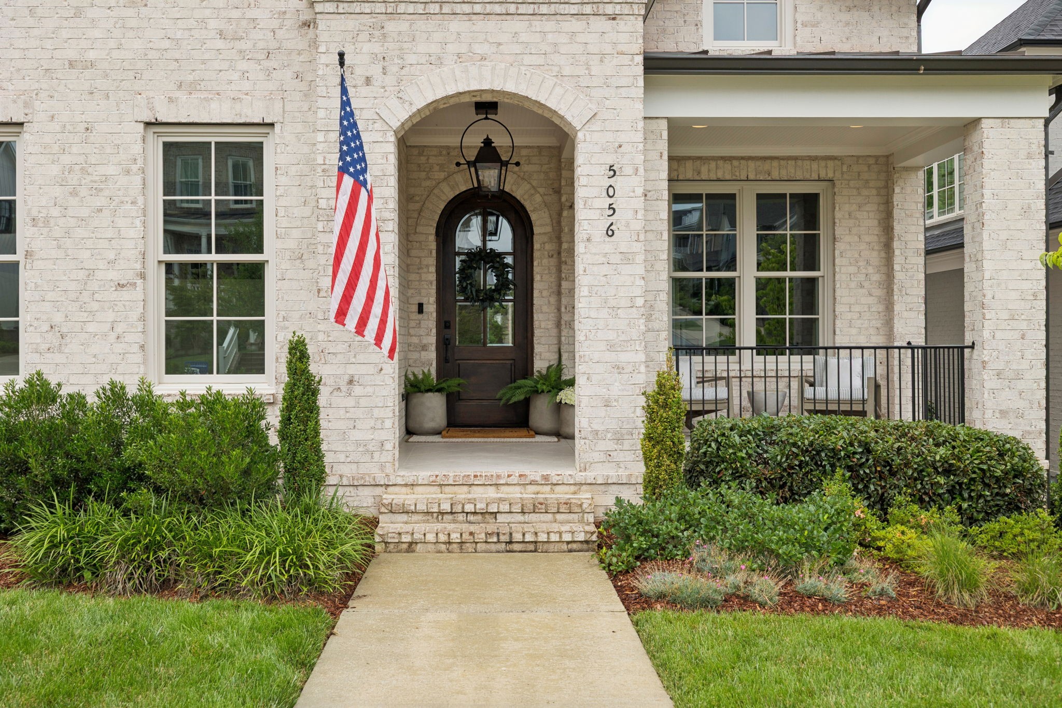
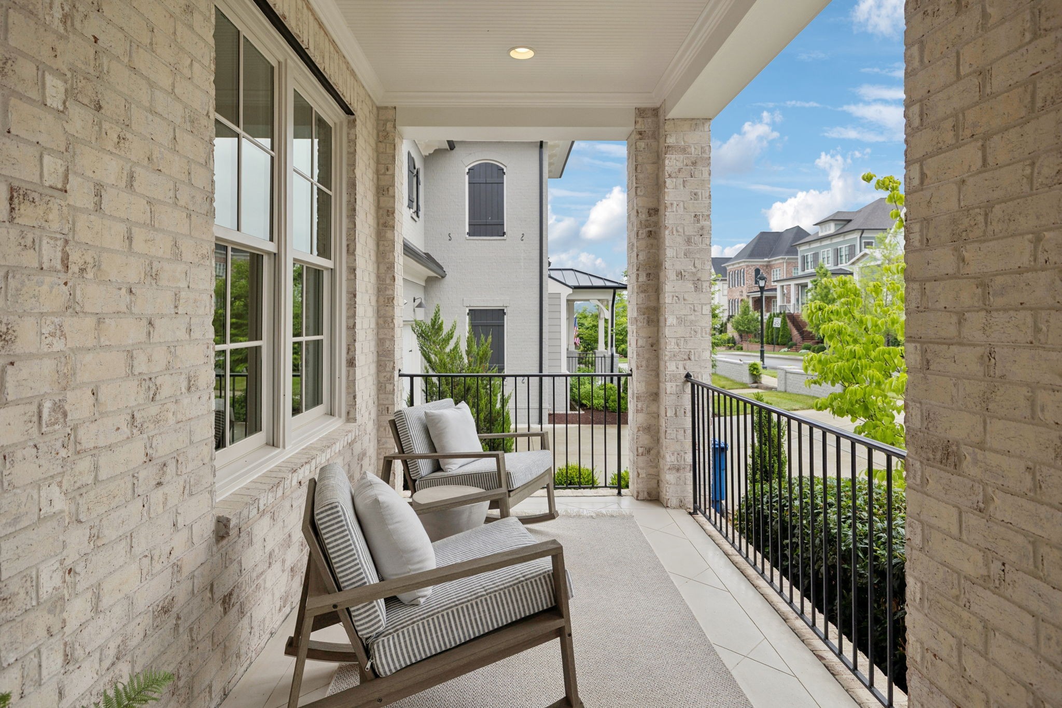
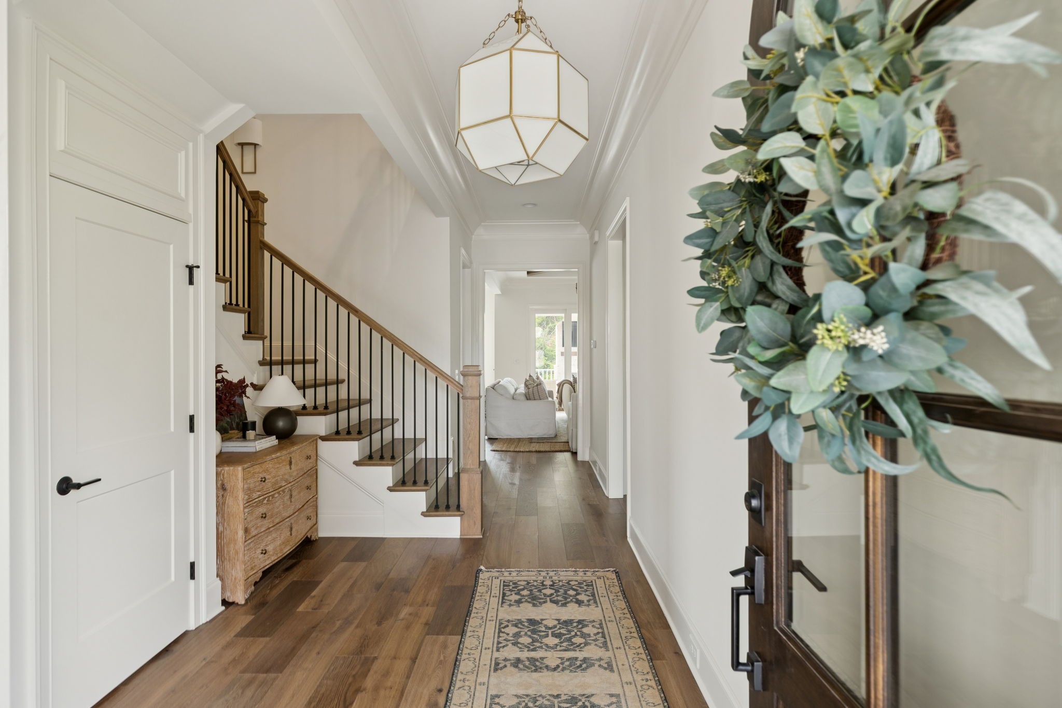
Property photo 1
Property photo 2
Property photo 3
Property photo 4
Property photo 5
6 Beds
8 Baths
6,493 sqft

$3,199,900

5056 Kathryn Ave, Franklin TN, 37064

Price per sqft$492.82
Built in2024
Property size6,493 sqft
Property typeResidential
Courtesy of Onward Real Estate, Lisa Culp Taylor Listing Contact: 6153008285

Overview

Active

Listed Jun 20, 2026

Updated 4 days ago

Thoughtfully upgraded and beautifully maintained, this exceptional Westhaven residence offers almost 6,500 square feet of refined living space paired with a rare sense of privacy. Backing to a peaceful tree line and HOA green space, the backyard provides a secluded setting seldom found in Westhaven, with ample room to add a pool and create your own private retreat. Designed for both everyday living and effortless entertaining, the home features custom wood beam detailing, designer lighting, Sonos sound in the living room and basement, Thermador appliances, and a built-in banquette that adds warmth and character to the heart of the home. The spacious primary suite has been thoughtfully enhanced with custom closet improvements, while flexible living spaces—including two bonus rooms, a walkout basement, and finished storage areas—offer endless possibilities to fit a variety of lifestyles. Three separate outdoor living areas invite year-round enjoyment, while the home’s location places you just moments from all that makes Westhaven so special. Enjoy tree-lined streets, front porch living, resort-style pools, walking trails, parks, and the vibrant town center, all just minutes from historic Downtown Franklin.

$21,289/mo

Est. mortgage payment based on a $3,199,900 home price.

All estimates are provided by Luxury Presence for informational purposes only. Actual amounts may vary.

Additional information

MLS® ID
3233090

Interior Features

Bedrooms
6
Bathrooms
8
Fireplace
Yes
Cooling
Yes
Heating
Yes
Basement
Yes

Exterior Features

Lot Size
0.22 Acres

Other Property Details

Taxes
$10,567
Tax Frequency
Annually
Association Fee Frequency
Monthly
Garage
Yes
Pets Allowed
Yes
55+/Senior Community
No

Listings courtesy of Middle Tennessee Regional Multiple Listing Service as distributed by MLS GRID

All information deemed reliable but not guaranteed and should be independently verified. All properties are subject to prior sale, change or withdrawal. Neither listing broker(s) nor Lisa Alyn shall be responsible for any typographical errors, misinformation, misprints and shall be held totally harmless. Properties displayed may be listed or sold by various participants in the MLS.

Based on information submitted to the MLS GRID as of 3:08 AM UTC on 9/29/2026. All data is obtained from various sources and may not have been verified by broker or MLS GRID. Supplied Open House Information is subject to change without notice. All information should be independently reviewed and verified for accuracy. Properties may or may not be listed by the office/agent presenting the information.

©2026
Middle Tennessee Regional Multiple Listing Service . All rights reserved.

DMCA Notice


Powered by Luxury Presence