Property photo 1
Property photo 2
Property photo 3
Property photo 4
Property photo 5
3 Beds
5 Baths
4,173 sqft

$2,399,000

1319 Garrettsburg Rd, Clarksville TN, 37042

Price per sqft$574.89
Built in1989
Property size4,173 sqft
Property typeResidential
Courtesy of Mullins Realty Group, LLC, SHERRY MULLINS Listing Contact: 6155065575

Overview

Active

Listed Apr 6, 2026

Updated Jun 25

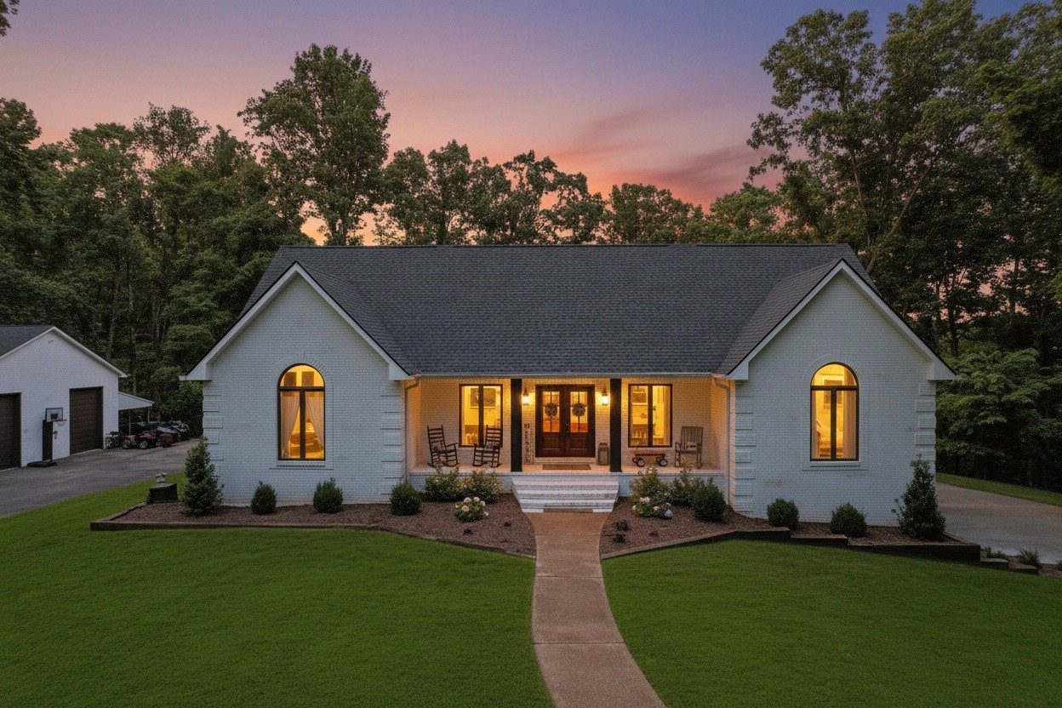
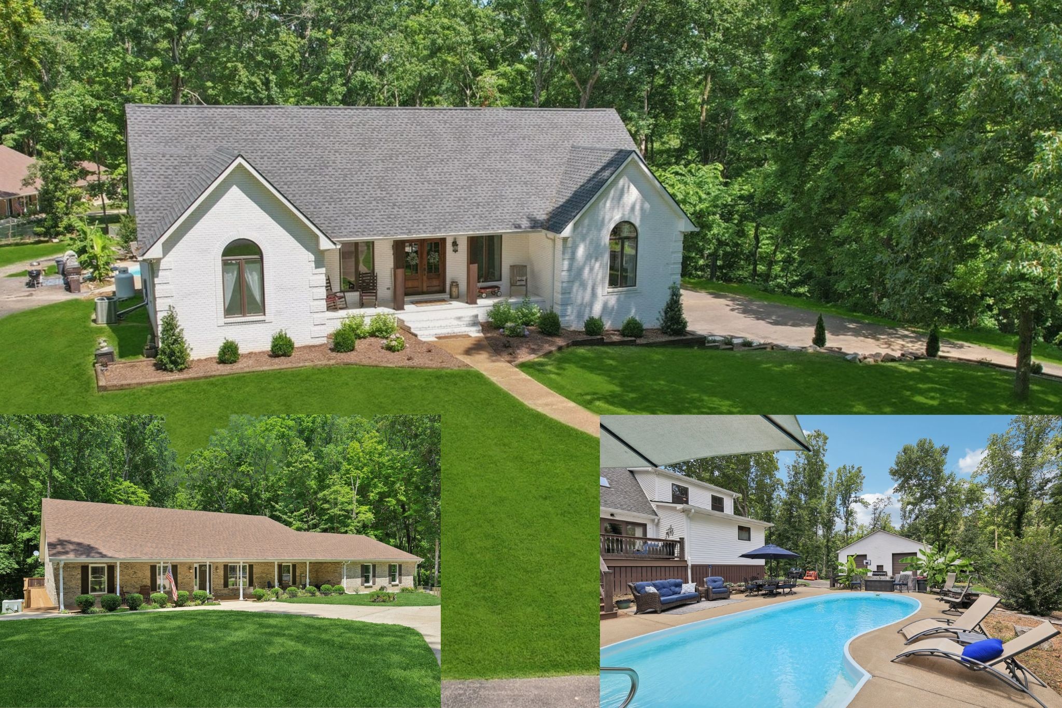
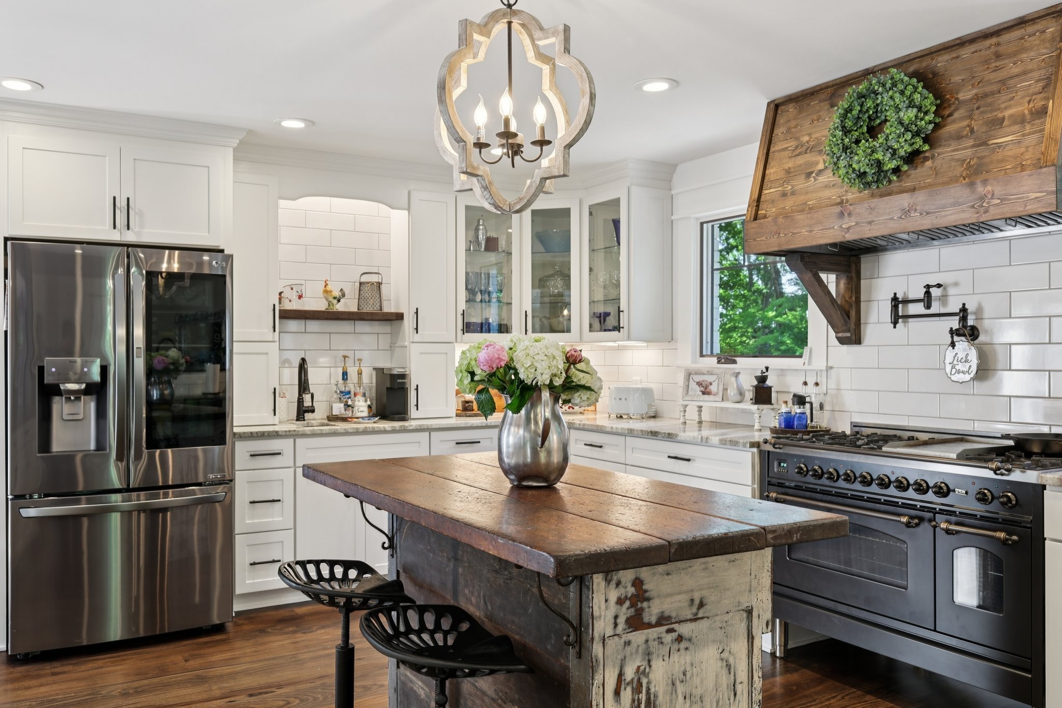
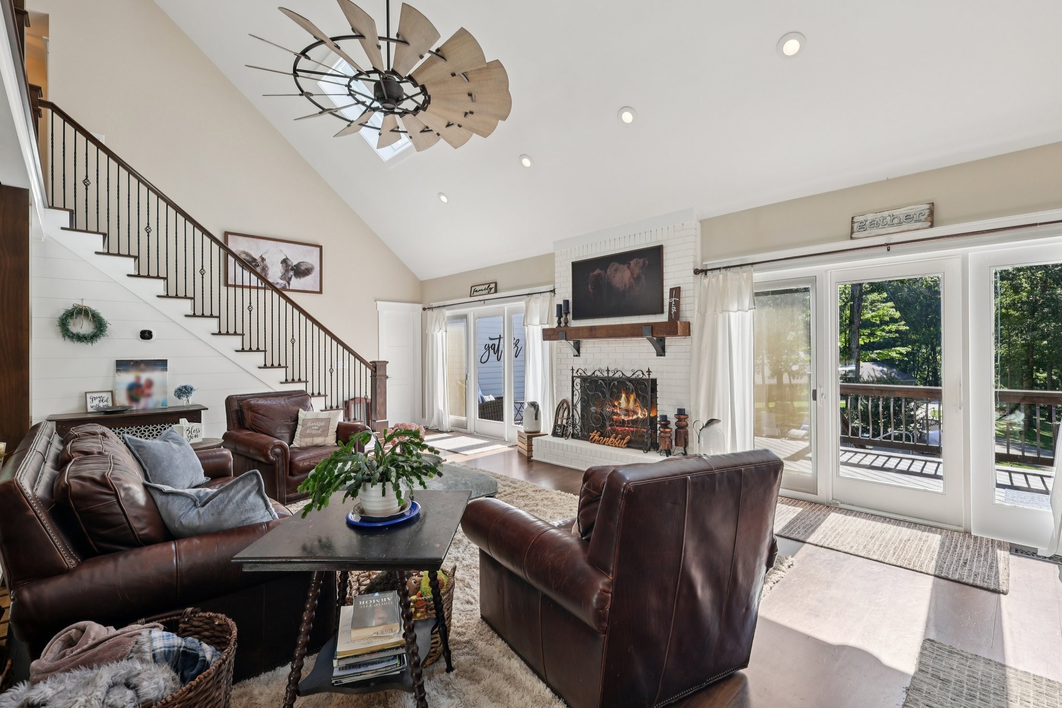
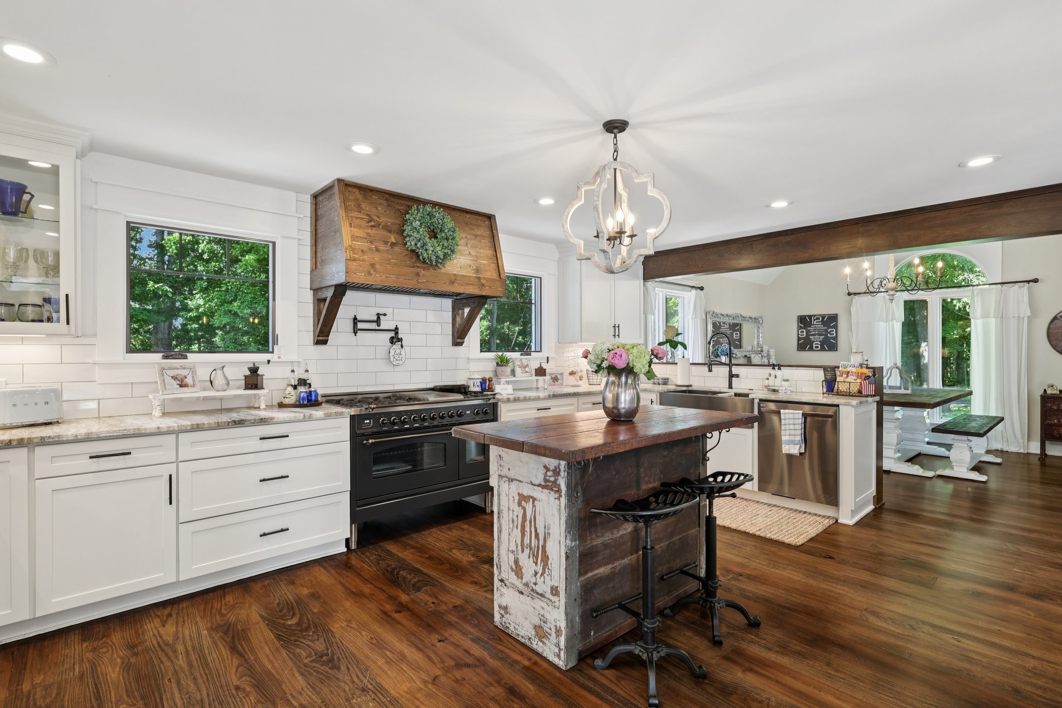
TWO HOMES with a combined total of 6923 SQ FT of living space on just over 25 acres of PRIVATE, WOODED LAND! Multi-generational living or income producing REMODELED Main House with 3 bedrooms, 4.5 baths & finished basement with INGROUND POOL & large DETACHED GARAGE/WORKSHOP plus a spacious 4 bedroom, 2 bath Guest House! The main house has 3 levels of living space and has been completely renovated for a luxurious but comfortable home! Handcrafted Custom cabinetry and doors! Primary Suite offers a vaulted ceiling and luxurious bathroom area with 2 huge walk-in closets, dual rain head tile shower, double vanities with custom cabinets, linen closet, and a soaking tub large enough for a tall person to enjoy a soak! You'll love the Gourmet custom designed kitchen with stainless appliances, tons of granite countertop space & bar area, double ovens, farmhouse sink, coffee bar space & large 6 burner gas stove w/grill! The Laundry area off the kitchen has a HUGE walk-in pantry & tile pet washing station! The 2nd story balcony overlooks the comfortable living/kitchen/dining area with fireplace that's situated in the middle of the house with double sliding doors that exit to the large deck & relaxing inground pool area on the back of the home! 2 bedrooms w/full baths upstairs and finished basement with another room, full bath & rec room downstairs! Behind the Main House, you'll find the 2nd home with 4 BR, 2 BA (ADA compliant), large covered front porch with private deck area on each end of the house & a 3 c garage! The living room, kitchen & sunroom are conveniently located in the middle of the house and is perfect for in-law quarters or additional family members or guests! The HUGE detached garage/workshop structure is tall enough for larger vehicles like RV's or tall trucks or boats and has plenty of built-in shelving & a workbench making it the perfect place to work on vehicles, store lawn equipment or all the outdoor toys!

$15,961/mo

Est. mortgage payment based on a $2,399,000 home price.

All estimates are provided by Luxury Presence for informational purposes only. Actual amounts may vary.

Additional information

MLS® ID
3169078

Interior Features

Bedrooms
3
Bathrooms
5
Fireplace
Yes
Cooling
Yes
Heating
Yes
Basement
Yes

Exterior Features

Lot Size
25.23 Acres

Other Property Details

Taxes
$7,179
Tax Frequency
Annually
Garage
Yes
Pets Allowed
Yes
Pool
Yes
55+/Senior Community
No

Listings courtesy of Middle Tennessee Regional Multiple Listing Service as distributed by MLS GRID

All information deemed reliable but not guaranteed and should be independently verified. All properties are subject to prior sale, change or withdrawal. Neither listing broker(s) nor Lisa Alyn shall be responsible for any typographical errors, misinformation, misprints and shall be held totally harmless. Properties displayed may be listed or sold by various participants in the MLS.

Based on information submitted to the MLS GRID as of 7:31 AM UTC on 6/25/2026. All data is obtained from various sources and may not have been verified by broker or MLS GRID. Supplied Open House Information is subject to change without notice. All information should be independently reviewed and verified for accuracy. Properties may or may not be listed by the office/agent presenting the information.

©2026
Middle Tennessee Regional Multiple Listing Service . All rights reserved.

DMCA Notice


Powered by Luxury Presence