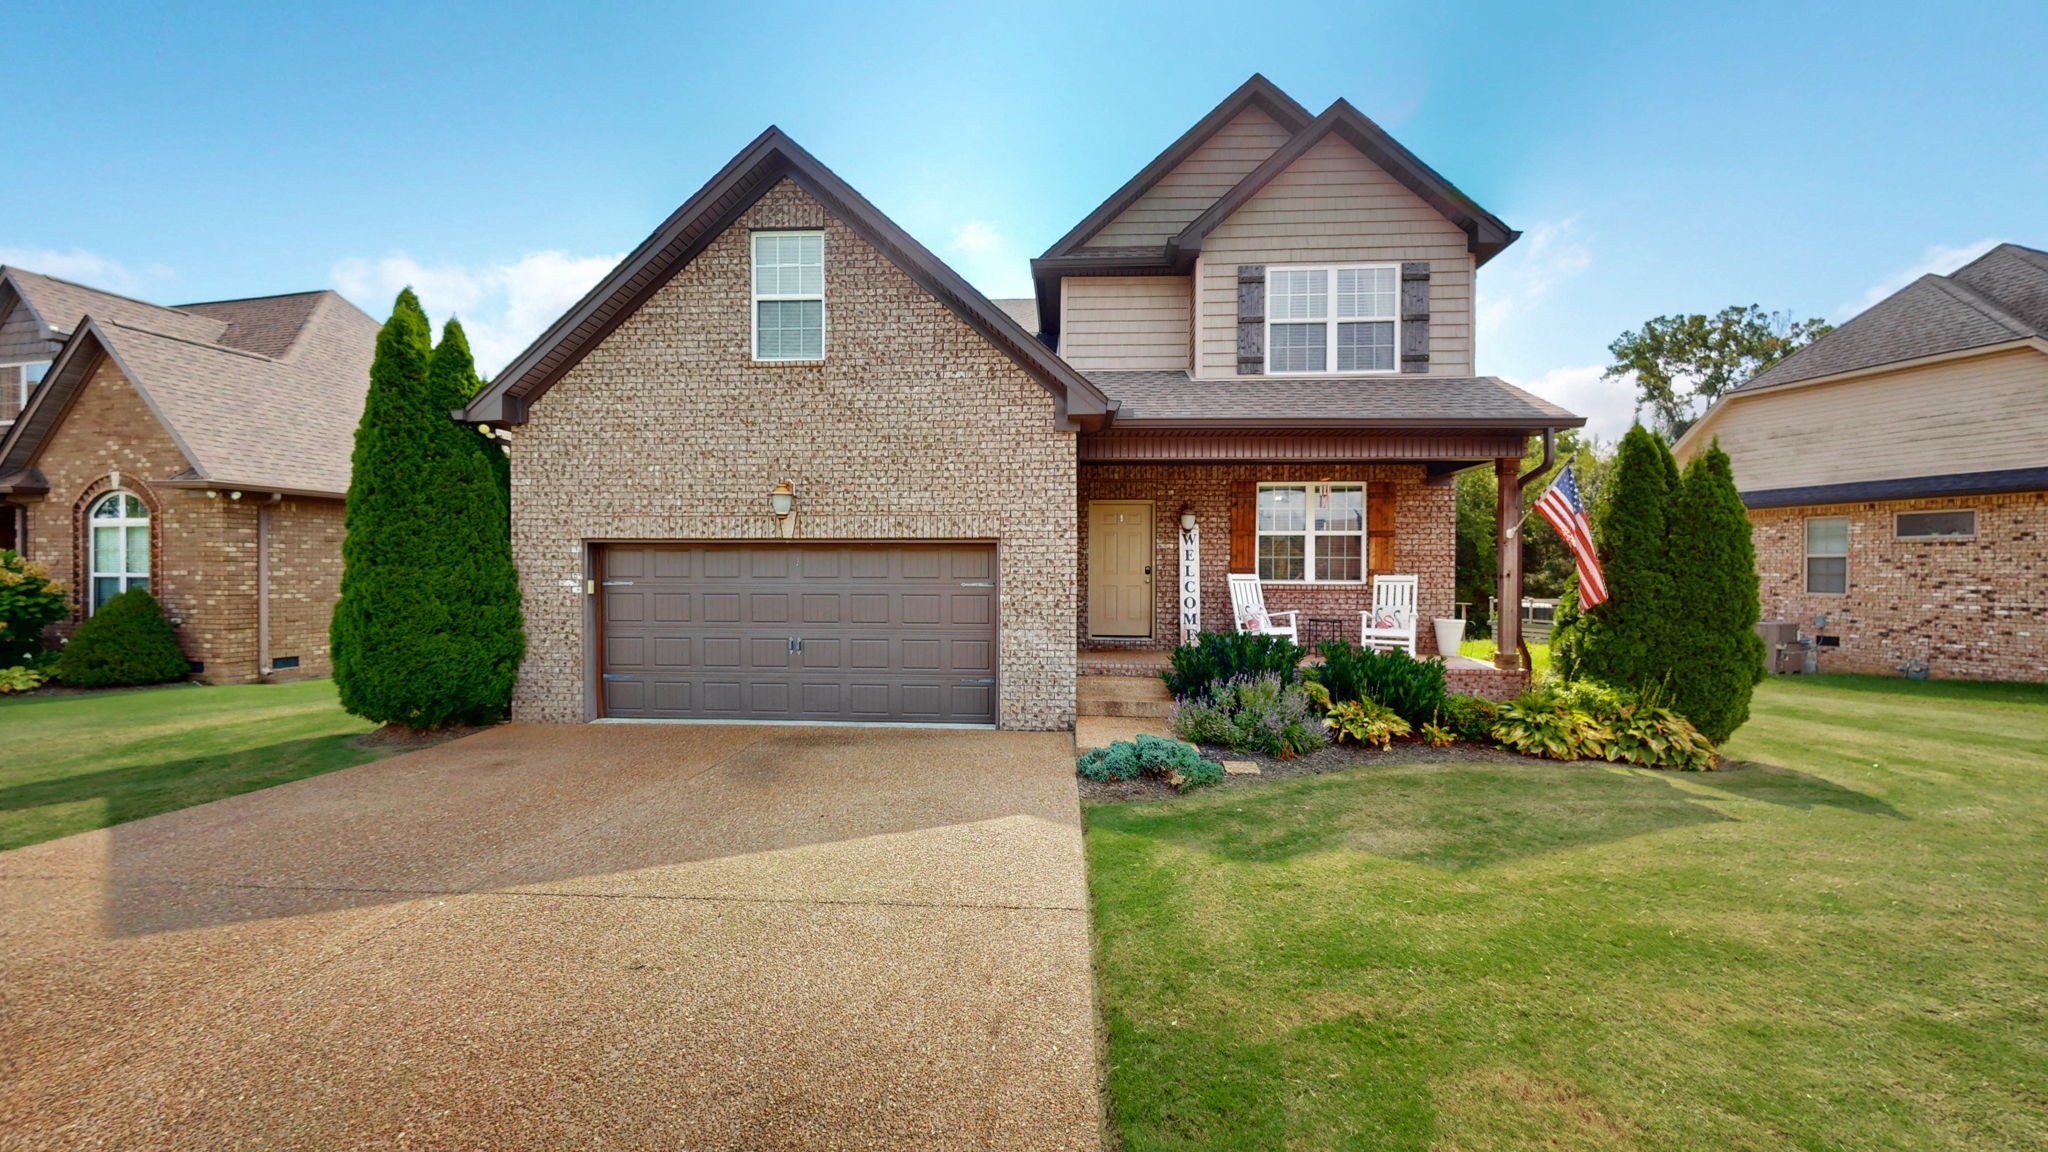
Property photo 1
Property photo 2
Property photo 3
Property photo 4
Property photo 5
3 Beds
3 Baths
2,525 sqft

$514,900

107 TEN OAKS DRIVE, Lebanon TN, 37087

Price per sqft$203.92
Built in2017
Property size2,525 sqft
Property typeResidential
Courtesy of Crye-Leike, Inc., REALTORS, Kay S. Self Listing Contact: 6154192670

Overview

Active

Listed Aug 27, 2026

Updated 7 days ago

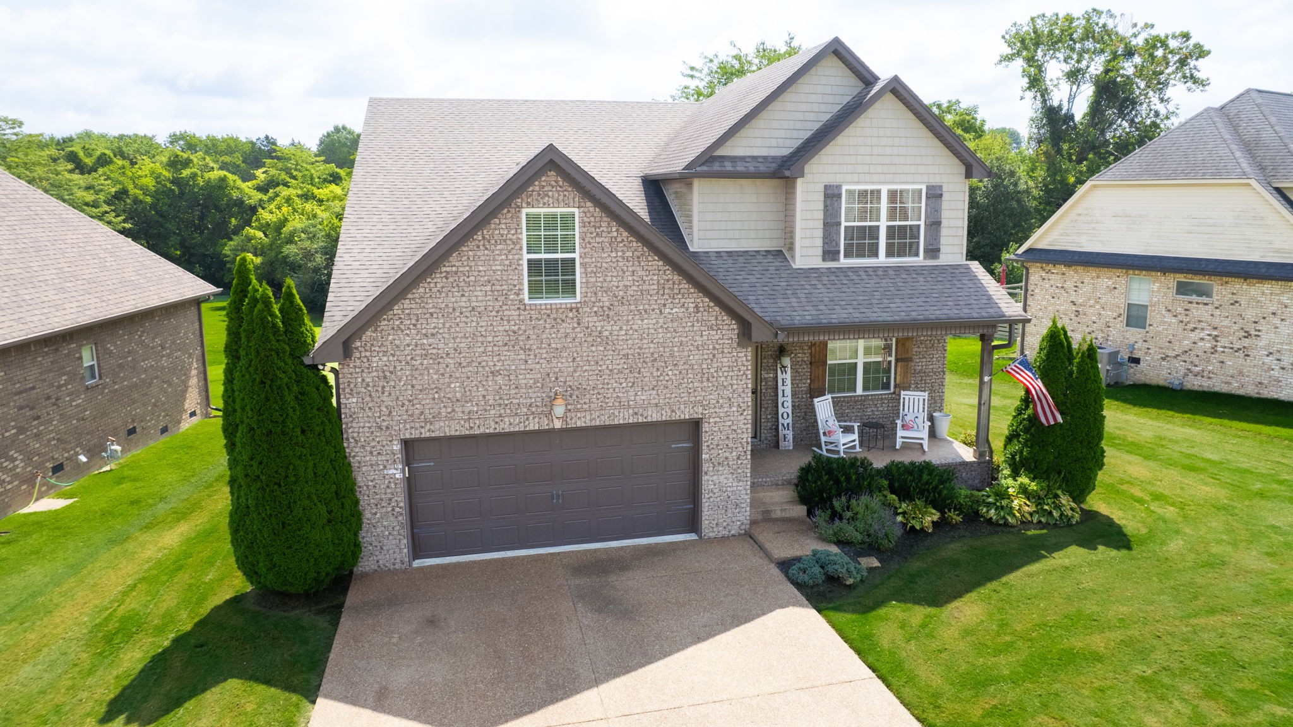
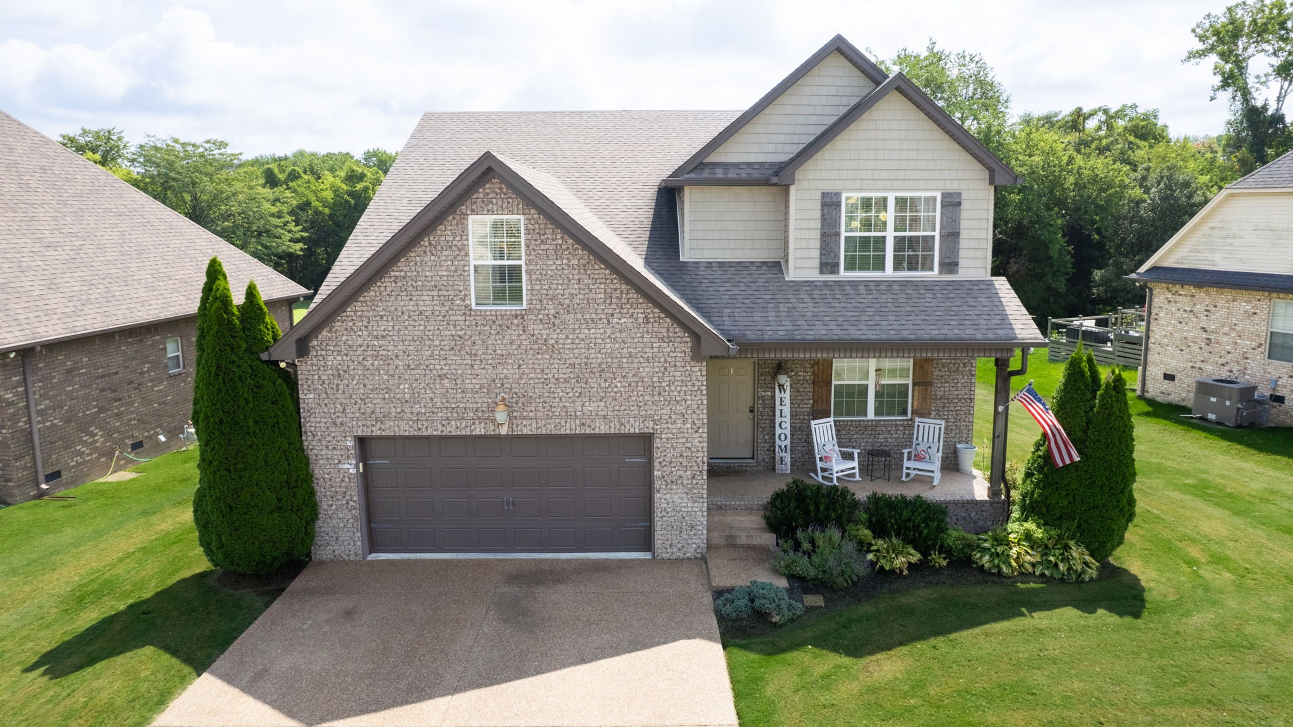
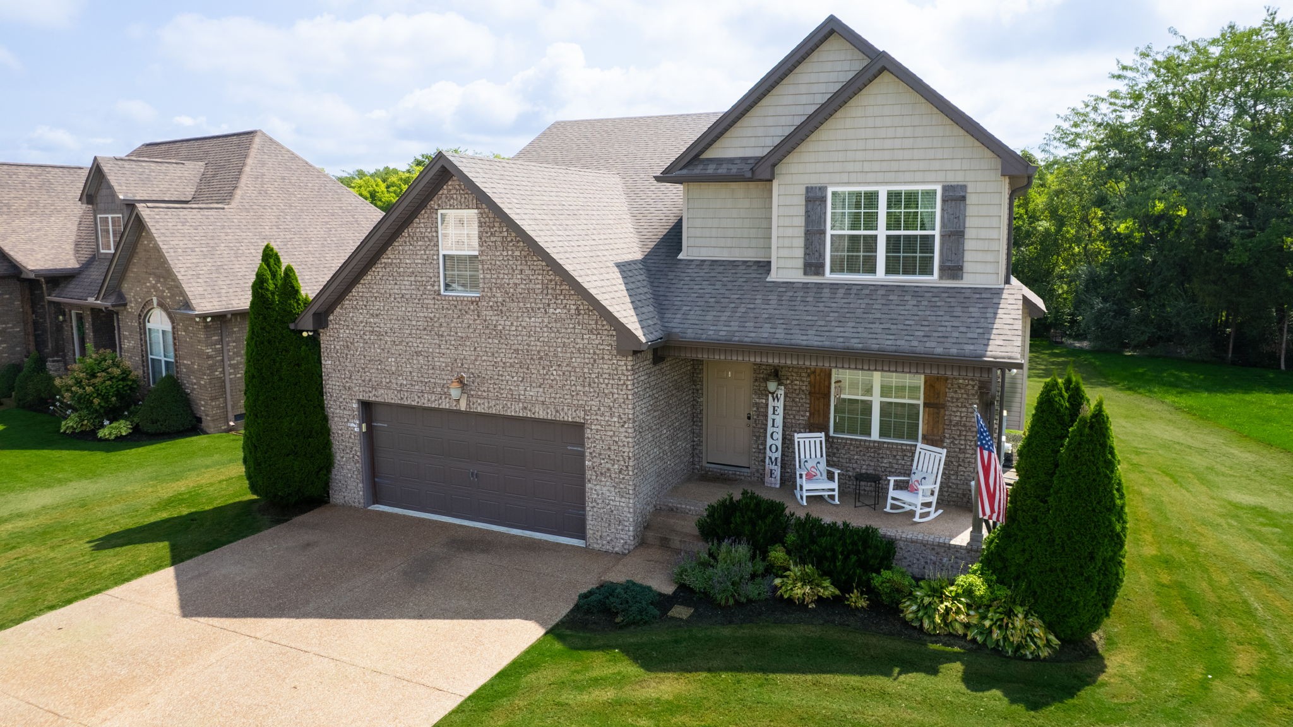
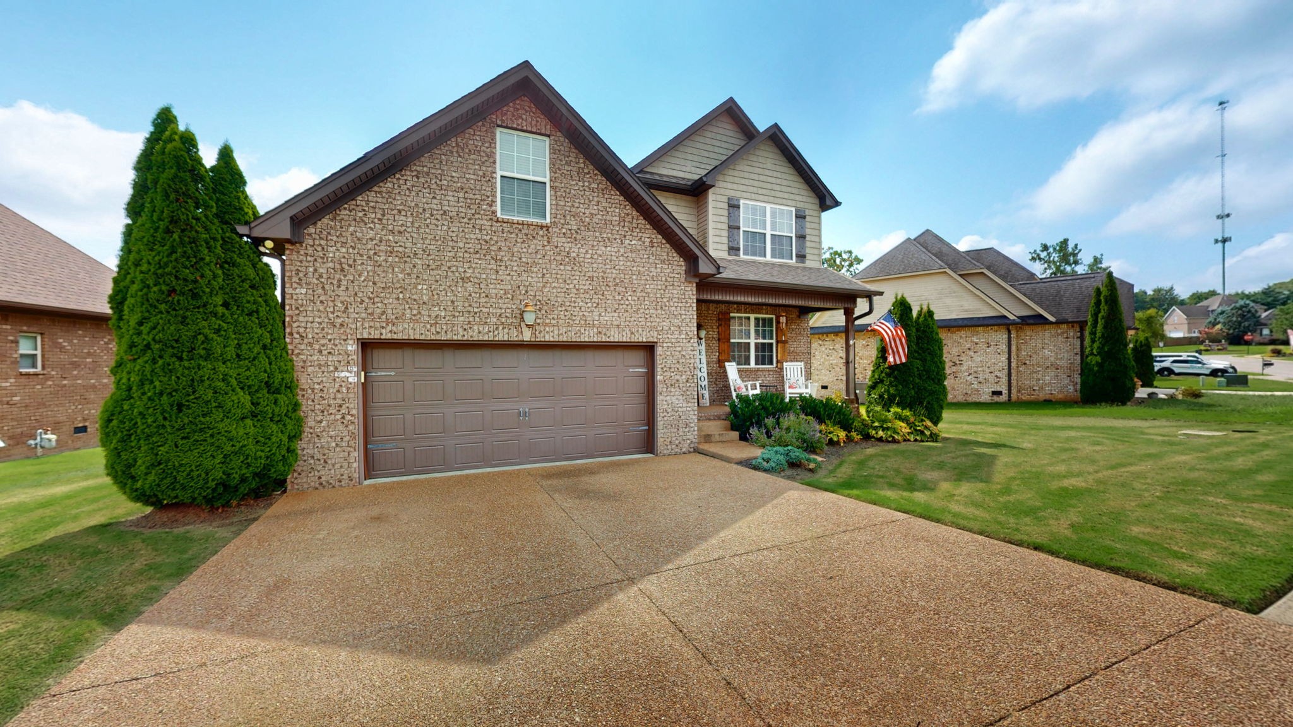
Fabulous home in the heart of Lebanon, featuring 3 Bedrooms, a separately dedicated Office, and 2.5 Bathrooms. Impeccably updated with new flooring throughout main areas and Bedrooms, along with detailed finishes.The inviting front entry features hardwood flooring and opens to a spacious open concept floorplan. Adjacent to the entry is a sliding barn door, providing access to the private Office, complete with craftsman style trim.The open plan showcases hardwood flooring, gas fireplace flanked with built-in custom shelving & accent lighting, crown trim, and ceiling fan. The adjoining Dining area flows seamlessly into the well-appointed Kitchen, offering staggered cabinetry configuration, tile backsplash, granite, recessed lighting, stainless appliances, and a centrally located serving island. A spacious walk-in custom pantry with solid shelving/drawers provide exceptional storage and functionality.The nearby Mud Room offers additional storage features and is convenient to the Half Bathroom, featuring hardwood flooring and single vanity.Upstairs, the spacious Primary has trey ceiling and plush carpeting, with direct access to the en-suite Bathroom. The Primary Bath offers wainscoting trim, double vanity with granite, a soaker tub, a separate shower, and large walk-in closet with built-ins for exceptional organization options. 2 additional Bedrooms feature cartpeted flooring and generously sized closets, and are convenient to the Full Bathroom with a combination tub/shower. The upper level Laundry Room features tile flooring and is located near the Bonus Room/Flex Room---perfect area for game day, playroom, or variety of other uses. Step outside to enjoy the expanded deck, designed to accommodate larger gatherings outdoors, and overflow to the backyard with a firepit area to gather---perfect for evening relaxing with others! Beautifully maintained throughout and thoughtfully updated, designed for both everyday living and entertaining, this is a MUST-SEE!!!

$3,426/mo

Est. mortgage payment based on a $514,900 home price.

All estimates are provided by Luxury Presence for informational purposes only. Actual amounts may vary.

Additional information

MLS® ID
3526018

Interior Features

Bedrooms
3
Bathrooms
3
Fireplace
Yes
Cooling
Yes
Heating
Yes
Basement
No

Exterior Features

Lot Size
0.21 Acres

Other Property Details

Taxes
$2,718
Tax Frequency
Annually
Association Fee Frequency
Monthly
Garage
Yes
55+/Senior Community
No

Listings courtesy of Middle Tennessee Regional Multiple Listing Service as distributed by MLS GRID

All information deemed reliable but not guaranteed and should be independently verified. All properties are subject to prior sale, change or withdrawal. Neither listing broker(s) nor Lisa Alyn shall be responsible for any typographical errors, misinformation, misprints and shall be held totally harmless. Properties displayed may be listed or sold by various participants in the MLS.

Based on information submitted to the MLS GRID as of 2:57 AM UTC on 10/5/2026. All data is obtained from various sources and may not have been verified by broker or MLS GRID. Supplied Open House Information is subject to change without notice. All information should be independently reviewed and verified for accuracy. Properties may or may not be listed by the office/agent presenting the information.

©2026
Middle Tennessee Regional Multiple Listing Service . All rights reserved.

DMCA Notice


Powered by Luxury Presence